Welcome to this well-maintained 4-bedroom, 2-bath bi-level home situated on a private one-acre lot. Thoughtful updates have been completed over the past several years, including a newer wood deck overlooking the peaceful backyard. Currently set up for a hobby farm, the property features fencing for horses, multiple chicken coops, a lean-to, and an additional detached garage, shop, and barn. The impressive 28x30 attached shop is both heated and cooled, providing comfortable year-round workspace. There is also plenty of additional parking alongside the garage for trailers, recreational vehicles, and all your toys. Updates include New Roof except barn 2018, New Deck main 2018, Lower bathroom remodel 2019, New Carpet in bedrooms 2023, New Flooring main floor 2026, New lower deck 2026. Home inspection and foundation inspection done for peace of mind. Schedule your showing today before this unique property is gone!
Contingent
$375,000
351 Pavelski Road, Eau Claire, WI 54703
4beds
1,758sqft
Single Family Residence
Built in 1984
1 Acres Lot
$370,700 Zestimate®
$213/sqft
$-- HOA
What's special
- 12 days
- 156
- 25
Zillow last checked:
Listing updated:
Listed by:
Josh Downs 715-723-7828,
Woods & Water Realty Inc/Regional Office
Source: WIREX MLS,MLS#: 1605013 Originating MLS: REALTORS Association of Northwestern WI
Originating MLS: REALTORS Association of Northwestern WIFacts & features
Interior
Bedrooms & bathrooms
- Bedrooms: 4
- Bathrooms: 2
- Full bathrooms: 2
- Main level bedrooms: 2
Primary bedroom
- Level: Main
- Area: 195
- Dimensions: 13 x 15
Bedroom 2
- Level: Main
- Area: 144
- Dimensions: 12 x 12
Bedroom 3
- Level: Lower
- Area: 126
- Dimensions: 9 x 14
Bedroom 4
- Level: Lower
- Area: 140
- Dimensions: 10 x 14
Family room
- Level: Lower
- Area: 272
- Dimensions: 16 x 17
Kitchen
- Level: Main
- Area: 192
- Dimensions: 16 x 12
Living room
- Level: Main
- Area: 252
- Dimensions: 14 x 18
Heating
- Propane, Forced Air
Cooling
- Central Air
Appliances
- Included: Dishwasher, Dryer, Microwave, Range/Oven, Refrigerator, Washer, Water Softener
Features
- Ceiling Fan(s)
- Basement: Full,Finished,Wood
Interior area
- Total structure area: 1,758
- Total interior livable area: 1,758 sqft
- Finished area above ground: 1,080
- Finished area below ground: 678
Video & virtual tour
Property
Parking
- Total spaces: 4
- Parking features: 4 Car, Attached, Garage Door Opener
- Attached garage spaces: 4
Features
- Levels: Bi-Level
- Patio & porch: Deck
Lot
- Size: 1 Acres
Details
- Additional structures: Machine Shed, Lean-to
- Parcel number: 022109402010
- Zoning: Residential
Construction
Type & style
- Home type: SingleFamily
- Property subtype: Single Family Residence
Materials
- Wood Siding
Condition
- 21+ Years
- New construction: No
- Year built: 1984
Utilities & green energy
- Electric: Circuit Breakers
- Sewer: Septic Tank
- Water: Well
Community & HOA
Location
- Region: Eau Claire
- Municipality: Union
Financial & listing details
- Price per square foot: $213/sqft
- Tax assessed value: $204,100
- Annual tax amount: $2,326
- Date on market: 9/21/2026
- Inclusions: Included:ceiling Fans, Included:dishwasher, Included:dryer, Included:garage Opener, Included:microwave, Included:oven/Range, Included:refrigerator, Included:washer, Included:water Softener
Estimated market value
$370,700
$352,000 - $389,000
$2,071/mo
Price history
| Date | Event | Price |
|---|---|---|
| 9/23/2026 | Contingent | $375,000$213/sqft |
Source:  WIREX MLS #1605013 Report a problem WIREX MLS #1605013 Report a problem | ||
| 9/21/2026 | Listed for sale | $375,000$213/sqft |
Source: WIREX MLS #1605013 Report a problem | ||
Public tax history
| Year | Property taxes | Tax assessment |
|---|---|---|
| 2023 | $2,390 -2% | $204,100 +39.4% |
| 2022 | $2,438 -2.6% | $146,400 |
| 2021 | $2,504 +0.7% | $146,400 |
| 2020 | $2,487 +23.1% | -- |
| 2019 | $2,020 -22.1% | $146,400 |
| 2018 | $2,594 | $146,400 |
| 2017 | $2,594 +8.5% | $146,400 |
| 2016 | $2,392 | $146,400 |
| 2014 | -- | $146,400 |
| 2013 | -- | $146,400 |
| 2012 | -- | $146,400 |
| 2011 | -- | $146,400 |
| 2010 | -- | $146,400 |
| 2009 | -- | $146,400 +19.9% |
| 2008 | -- | $122,100 |
| 2007 | -- | $122,100 -5.2% |
| 2006 | -- | $128,800 -32.2% |
| 2005 | -- | $190,000 |
| 2004 | -- | $190,000 +6.2% |
| 2003 | -- | $178,900 +61.2% |
| 2002 | -- | $111,000 +61.6% |
| 2000 | -- | $68,700 |
Find assessor info on the county website
Monthly payment
Est. payment
Payment breakdown
Explore the cost of this home by adjusting the details. Changes won't be saved.Climate risks
Neighborhood: 54703
Nearby schools
Schools provided by the listing agent
- District: Eau Claire
Source: WIREX MLS. This data may not be complete. We recommend contacting the local school district to confirm school assignments for this home.
Similar homes
- $409,9004 bd2 ba2.3k sqft4830 Rye Court, Eau Claire, WI 54701Active
 MLS ID #1605632, Caleb Stelter. WIREX MLS
 - $315,0003 bd2 ba1.8k sqft2704 Hemlock Lane, Eau Claire, WI 54703Active
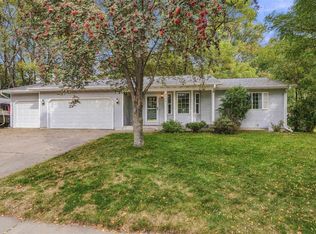 MLS ID #1605679, Courtney Kneifl. WIREX MLS
 - $349,9003 bd4 ba2k sqft1318 S Gooder Avenue, Eau Claire, WI 54703Active
 MLS ID #1604140, Jessica Sedlacek. WIREX MLS
 - $375,0004 bd1 ba1.1k sqft1812 Peterson Avenue, Eau Claire, WI 54703Active
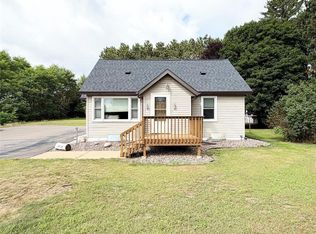 MLS ID #1604552, Casey Watters. WIREX MLS
 - $379,0004 bd3 ba2.5k sqft1121 River Heights Rd, Menomonie, WI 54751For Sale
 MLS ID #7133066, Cora L. Frank, RE/MAX Results. NorthstarMLS as distributed by MLS GRID
 - $464,9004 bd2 ba2.1k sqft3309 S Pointe Ct, Eau Claire, WI 54701For SaleMLS ID #7142181, Mary F Rufledt, Elite Realty Group, LLC. NorthstarMLS as distributed by MLS GRID
