Enjoy the perfect combination of country living, privacy, and convenience with this wonderful property offering acreage just minutes from Eau Claire! With plenty of room to spread out, enjoy the outdoors, and take advantage of the additional buildings, this property has something for everyone. Inside, you'll find inviting living spaces, an updated fireplace, and abundant storage throughout. Numerous improvements have been completed over the years, including a newer furnace, central air conditioning, water heater, and a Generac generator for added peace of mind. The durable steel roof and updated Andersen windows and doors are additional highlights. Outside, you'll appreciate the spacious setting with room for outdoor activities, gardening, entertaining, or simply relaxing and enjoying the peaceful surroundings. The garage, shop, and additional shed offer excellent opportunities for hobbies, woodworking, equipment storage, or anyone needing extra space for their projects. With electrical upgrades and improvements to the outbuildings, these spaces offer added functionality and versatility. Enjoy the benefits of having your own acreage while remaining conveniently located near Eau Claire's shopping, dining, schools, and everyday amenities. A great opportunity to enjoy country living without sacrificing convenience!
For sale
Price cut: $15K (11/6)
$414,900
363 Pavelski Road, Eau Claire, WI 54703
3beds
2,126sqft
Single Family Residence
Built in 1996
2.92 Acres Lot
$411,100 Zestimate®
$195/sqft
$-- HOA
What's special
Inviting living spacesDurable steel roofUpdated fireplaceNewer furnaceAbundant storage throughoutCentral air conditioning
- 37 days
- 837
- 39
Zillow last checked:
Listing updated:
Listed by:
Mary Rufledt 715-830-1001,
Elite Realty Group, LLC
Source: NWWMLS,MLS#: 1605927 Originating MLS: Realtors of Northwestern Wisconsin
Facts & features
Interior
Bedrooms & bathrooms
- Bedrooms: 3
- Bathrooms: 2
- Full bathrooms: 2
Bedroom
- Description: Bedroom,Flooring: Carpet
- Level: Lower
- Dimensions: 13.00 x 15.00
Bedroom
- Description: Bedroom,Flooring: Simulated Wood,Plank
- Level: Main
- Dimensions: 16.00 x 14.00
Bedroom
- Description: Bedroom,Flooring: Simulated Wood,Plank
- Level: Main
- Dimensions: 13.00 x 12.00
Bathroom
- Description: Bathroom,Flooring: Simulated Wood,Plank
- Level: Main
- Dimensions: 13.00 x 10.00
Bathroom
- Description: Bathroom,Flooring: Vinyl
- Level: Lower
- Dimensions: 13.00 x 8.00
Dining room
- Description: Dining Area,Flooring: Simulated Wood,Plank
- Level: Main
- Dimensions: 13.00 x 8.00
Entry foyer
- Description: Entry/Foyer,Flooring: Simulated Wood,Plank
- Level: Main
- Dimensions: 7.00 x 8.00
Kitchen
- Description: Kitchen,Flooring: Simulated Wood,Plank
- Level: Main
- Dimensions: 10.00 x 13.00
Laundry
- Description: Laundry Room,Flooring: Simulated Wood,Plank
- Level: Main
- Dimensions: 6.00 x 8.00
Living room
- Description: Living Room,Flooring: Simulated Wood,Plank
- Level: Main
- Dimensions: 20.00 x 14.00
Recreation
- Description: Rec Room,Flooring: Carpet
- Level: Lower
- Dimensions: 26.00 x 17.00
Heating
- Forced Air
Cooling
- Central Air
Appliances
- Included: Dryer, Dishwasher, Electric Water Heater, Oven, Range, Refrigerator, Range Hood, Washer
Features
- Basement: Full,Partially Finished,Walk-Out Access
- Number of fireplaces: 1
- Fireplace features: One, Gas Log
Interior area
- Total structure area: 2,126
- Total interior livable area: 2,126 sqft
- Finished area above ground: 1,176
- Finished area below ground: 950
Property
Parking
- Total spaces: 3
- Parking features: Concrete, Driveway, Detached, Garage, Gravel, Garage Door Opener
- Garage spaces: 3
- Has uncovered spaces: Yes
Features
- Levels: Multi/Split
- Patio & porch: Composite, Deck
Lot
- Size: 2.92 Acres
Details
- Additional structures: Outbuilding, Shed(s), Workshop
- Parcel number: 002109402070
- Zoning description: Residential
- Other equipment: Fuel Tank(s)
Construction
Type & style
- Home type: SingleFamily
- Architectural style: Bi-Level
- Property subtype: Single Family Residence
Materials
- Vinyl Siding
- Foundation: Poured
Condition
- New construction: No
- Year built: 1996
Utilities & green energy
- Electric: Circuit Breakers
- Sewer: Septic Tank
- Water: Drilled Well
Community & HOA
HOA
- Has HOA: No
Location
- Region: Eau Claire
Financial & listing details
- Price per square foot: $195/sqft
- Tax assessed value: $256,000
- Annual tax amount: $2,976
- Date on market: 10/12/2026
- Cumulative days on market: 37 days
- Listing agreement: Exclusive Right To Sell
- Exclusions: Sellers Personal
Estimated market value
$411,100
$391,000 - $432,000
$2,340/mo
Price history
| Date | Event | Price |
|---|---|---|
| 11/6/2026 | Price change | $414,900-3.5%$195/sqft |
Source:  NWWMLS #1605927 Report a problem | ||
| 10/12/2026 | Listed for sale | $429,900+75.5%$202/sqft |
Source:  NorthstarMLS as distributed by MLS GRID #7159055 Report a problem | ||
| 10/13/2020 | Sold | $245,000-5.7%$115/sqft |
Source: NWWMLS #1546061 Report a problem | ||
| 8/24/2020 | Listed for sale | $259,900$122/sqft |
Source: Feather Real Estate Group #1546061 Report a problem | ||
Public tax history
| Year | Property taxes | Tax assessment |
|---|---|---|
| 2023 | $2,998 +13.1% | $256,000 +60.9% |
| 2022 | $2,650 -2.6% | $159,100 |
| 2021 | $2,721 +0.7% | $159,100 |
| 2020 | $2,702 +22.2% | -- |
| 2019 | $2,212 -21.5% | $159,100 |
| 2018 | $2,819 | $159,100 |
| 2017 | $2,819 +8.4% | $159,100 |
| 2016 | $2,599 | $159,100 |
| 2014 | -- | $159,100 |
| 2013 | -- | $159,100 |
| 2012 | -- | $159,100 |
| 2011 | -- | $159,100 |
| 2010 | -- | $159,100 |
| 2009 | -- | $159,100 +22.1% |
| 2008 | -- | $130,300 |
| 2007 | -- | $130,300 -4.9% |
| 2006 | -- | $137,000 -30.9% |
| 2005 | -- | $198,200 |
| 2004 | -- | $198,200 |
| 2003 | -- | $198,200 +52.1% |
| 2002 | -- | $130,300 +29.9% |
| 2000 | -- | $100,300 |
Find assessor info on the county website
Monthly payment
Est. payment
Payment breakdown
Explore the cost of this home by adjusting the details. Changes won't be saved.Climate risks
Neighborhood: 54703
Nearby schools
Schools provided by the listing agent
- District: Eau Claire Area
Source: NWWMLS. This data may not be complete. We recommend contacting the local school district to confirm school assignments for this home.

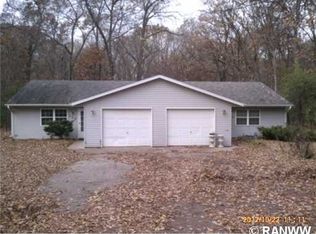
Similar homes
- $374,9003 bd2 ba2k sqft6806 Curvue Road, Eau Claire, WI 54703For Sale
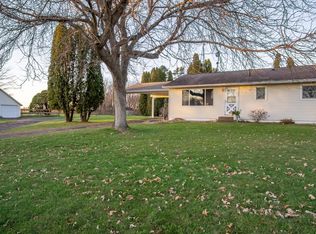
 MLS ID #1606640, Eric Borst. NWWMLS
- $424,9004 bd3 ba2.7k sqft3461 Creek Ridge Drive, Eau Claire, WI 54703For Sale
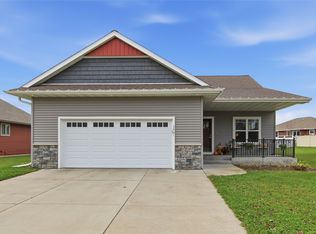 MLS ID #1606592, Cheree Tiry. NWWMLS
- $374,9003 bd3 ba2.2k sqft2825 Calumet Road, Eau Claire, WI 54703For Sale
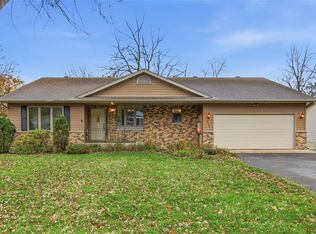 MLS ID #1606469, Kevin Escher. NWWMLS
- $399,9003 bd3 ba2.4k sqft3003 Green View Drive, Eau Claire, WI 54703For Sale
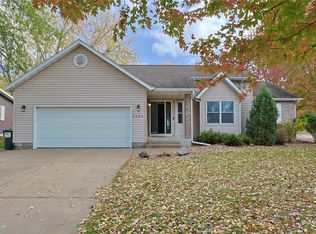 MLS ID #1605951, Matthew Biller. NWWMLS
- $340,0003 bd2 ba1.7k sqft2411 Kenora Parkway, Eau Claire, WI 54703For SaleMLS ID #1606120, Kimberly Bump. NWWMLS
- $405,0003 bd1 ba1.6k sqftW2530 Cedar Road, Eau Claire, WI 54701For SaleMLS ID #1604609, Ethan Trowbridge. NWWMLS
- $364,9003 bd2 ba1.8k sqft122 Eagle Ridge Court, Eau Claire, WI 54703For SaleMLS ID #1603835, Brady Cronk. NWWMLS
- $475,0003 bd3 ba2.3k sqftS 8825 Short Road, Eau Claire, WI 54701For SaleMLS ID #1604992, Jerry Annis. NWWMLS
- $299,9003 bd1 ba1.5k sqft1290 County Road F, Eau Claire, WI 54703For SaleMLS ID #1604763, Denni Backstrom. NWWMLS
- $549,9003 bd2 ba2.4k sqft1102 Kathryn Drive, Eau Claire, WI 54701For SaleMLS ID #1606620, Becky Semling. NWWMLS
- $424,9005 bd3 ba2.6k sqft332 W Hamilton Avenue, Eau Claire, WI 54701For SaleMLS ID #1606137, Rod Elkin. NWWMLS
- $400,0005 bd3 ba2.5k sqft3717 Claymore Lane, Eau Claire, WI 54701For SaleMLS ID #1605544, Matt Martineau. NWWMLS
- $339,9004 bd3 ba2.1k sqft2725 Somona Parkway, Eau Claire, WI 54703For SaleMLS ID #1606234, James Fraundorf. NWWMLS
- $409,9003 bd3 ba2.2k sqft1432 Juniper Place, Eau Claire, WI 54703New ConstructionMLS ID #1603432, Steve Wiggins. NWWMLS
- $310,0003 bd2 ba1.9k sqft701 Leonard Drive, Eau Claire, WI 54703For SaleMLS ID #1605219, Ethan Trowbridge. NWWMLS
- $345,0003 bd2 ba1.5k sqft3135 Green View Drive, Eau Claire, WI 54703For SaleMLS ID #1606188, Emily Staples~ The Yakesh Team. NWWMLS
- $414,9003 bd3 ba2.3k sqft5027 Maple Leaf Path, Eau Claire, WI 54703New ConstructionMLS ID #1606249, Steve Wiggins. NWWMLS
- $499,9004 bd4 ba2.5k sqft137 Canterbury Road, Eau Claire, WI 54701For SaleMLS ID #1603482, Annette Herbert. NWWMLS
