Welcome home to this Pre-Inspected & beautifully updated multi-level property that perfectly blends comfortable living, a choice location, and style. From the moment you step inside, you will appreciate the gorgeous hardwood floors and seamless flow of the separate indoor entertaining areas, designed to accommodate both lively gatherings and quiet evenings. At the heart of the home is an open, functional, and highly inviting kitchen, fully equipped with custom maple cabinetry, premium granite countertops, sleek black stainless-steel appliances, and a dedicated pantry. There are three spacious bedrooms with impressive walk-in closets, including a primary suite that features a convenient walk-through layout to one of the two updated bathrooms. For those looking to expand, the spacious lower level provides incredible potential to finish even more square footage to fit your exact lifestyle needs. Step outside into a fenced-in area for privacy, and also discover a great outdoor setup complete with a stamped concrete patio, dedicated garden space, and more green space to create your own backyard oasis. Combining modern luxury with everyday functionality, this move-in-ready gem truly has it all.
For sale
$350,000
3135 Green View Drive, Eau Claire, WI 54703
3beds
1,578sqft
Single Family Residence
Built in 1992
0.25 Acres Lot
$362,400 Zestimate®
$222/sqft
$-- HOA
What's special
Fenced-in area for privacyPremium granite countertopsThree spacious bedroomsDedicated pantryImpressive walk-in closetsGorgeous hardwood floorsDedicated garden space
- 4 hours
- 180
- 14
Zillow last checked:
Listing updated:
Listed by:
Emily Staples~ The Yakesh Team 715-832-2222,
C21 Affiliated
Source: NWWMLS,MLS#: 1606188 Originating MLS: Realtors of Northwestern Wisconsin
Facts & features
Interior
Bedrooms & bathrooms
- Bedrooms: 3
- Bathrooms: 2
- Full bathrooms: 2
Bedroom
- Description: Bedroom,Flooring: Carpet
- Level: Upper
- Dimensions: 12.00 x 9.00
Bedroom
- Description: Bedroom,Flooring: Carpet
- Level: Upper
- Dimensions: 12.00 x 15.00
Bedroom
- Description: Bedroom,Flooring: Carpet
- Level: Lower
- Dimensions: 14.00 x 9.00
Bathroom
- Description: Bathroom,Flooring: Simulated Wood,Plank
- Level: Upper
- Dimensions: 8.00 x 9.00
Bathroom
- Description: Bathroom,Flooring: Simulated Wood,Plank
- Level: Lower
- Dimensions: 6.00 x 6.00
Dining room
- Description: Dining Area,Flooring: Wood
- Level: Main
- Dimensions: 8.00 x 11.00
Family room
- Description: Family Room,Flooring: Carpet
- Level: Lower
- Dimensions: 20.00 x 12.00
Kitchen
- Description: Kitchen,Flooring: Wood
- Level: Main
- Dimensions: 13.00 x 11.00
Living room
- Description: Living Room,Flooring: Wood
- Level: Main
- Dimensions: 11.00 x 16.00
Heating
- Forced Air
Cooling
- Central Air
Appliances
- Included: Dryer, Dishwasher, Gas Water Heater, Microwave, Oven, Range, Refrigerator, Washer
Features
- Basement: Daylight,Full
- Number of fireplaces: 1
- Fireplace features: One, Gas Log
Interior area
- Total structure area: 2,100
- Total interior livable area: 1,578 sqft
- Finished area above ground: 1,050
- Finished area below ground: 528
Property
Parking
- Total spaces: 2
- Parking features: Attached, Concrete, Driveway, Garage
- Attached garage spaces: 2
- Has uncovered spaces: Yes
Features
- Levels: Multi/Split
- Patio & porch: Concrete, Deck, Patio
Lot
- Size: 0.25 Acres
Details
- Additional structures: None
- Parcel number: 221121510
- Zoning description: Residential
Construction
Type & style
- Home type: SingleFamily
- Architectural style: Multi-Level
- Property subtype: Single Family Residence
Materials
- Vinyl Siding
- Foundation: Poured
Condition
- New construction: No
- Year built: 1992
Utilities & green energy
- Electric: Circuit Breakers
- Sewer: Public Sewer
- Water: Public
Community & HOA
HOA
- Has HOA: No
Location
- Region: Eau Claire
Financial & listing details
- Price per square foot: $222/sqft
- Tax assessed value: $269,500
- Annual tax amount: $5,257
- Date on market: 10/23/2026
- Cumulative days on market: 1 day
- Listing agreement: Exclusive Right To Sell
- Exclusions: Sellers Personal
Estimated market value
$362,400
$344,000 - $381,000
$1,932/mo
Price history
| Date | Event | Price |
|---|---|---|
| 10/23/2026 | Listed for sale | $350,000+12.9%$222/sqft |
Source:  NWWMLS #1606188 Report a problem | ||
| 10/14/2022 | Sold | $310,000-3.1%$196/sqft |
Source: NWWMLS #1567654 Report a problem | ||
| 9/17/2022 | Contingent | $319,900$203/sqft |
Source:  WIREX MLS #1567654 Report a problem | ||
| 9/12/2022 | Price change | $319,900-3%$203/sqft |
Source: WIREX MLS #1567654 Report a problem | ||
| 9/1/2022 | Price change | $329,900-2.9%$209/sqft |
Source: WIREX MLS #1567654 Report a problem | ||
| 8/17/2022 | Listed for sale | $339,900+117.3%$215/sqft |
Source: WIREX MLS #1567654 Report a problem | ||
| 8/1/2005 | Sold | $156,400$99/sqft |
Source: Public Record Report a problem | ||
Public tax history
| Year | Property taxes | Tax assessment |
|---|---|---|
| 2023 | $5,326 +17% | $269,500 +12.5% |
| 2022 | $4,551 +1.5% | $239,500 |
| 2021 | $4,486 +8.6% | $239,500 +24.9% |
| 2020 | $4,130 +13.5% | $191,700 |
| 2019 | $3,637 -11.1% | $191,700 |
| 2018 | $4,091 | $191,700 |
| 2017 | $4,091 | $191,700 +23.9% |
| 2016 | -- | $154,700 |
| 2014 | -- | $154,700 |
| 2013 | -- | $154,700 +2.2% |
| 2012 | -- | $151,400 |
| 2011 | -- | $151,400 |
| 2010 | -- | $151,400 -7.8% |
| 2009 | -- | $164,200 |
| 2008 | -- | $164,200 |
| 2007 | -- | $164,200 +10.2% |
| 2006 | -- | $149,000 |
| 2005 | -- | $149,000 |
| 2004 | -- | $149,000 +11.2% |
| 2003 | -- | $134,000 |
| 2002 | -- | $134,000 +21.8% |
| 2000 | -- | $110,000 |
Find assessor info on the county website
Monthly payment
Est. payment
Payment breakdown
Explore the cost of this home by adjusting the details. Changes won't be saved.Climate risks
Neighborhood: Airport
Nearby schools
Schools provided by the listing agent
- District: Eau Claire Area
Source: NWWMLS. This data may not be complete. We recommend contacting the local school district to confirm school assignments for this home.
Similar homes
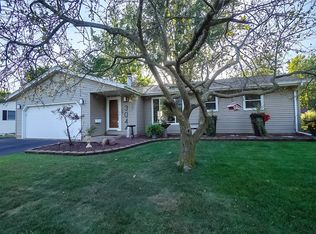
- $270,0003 bd1 ba1.4k sqft3037 Hartwood Drive, Eau Claire, WI 54703For Sale
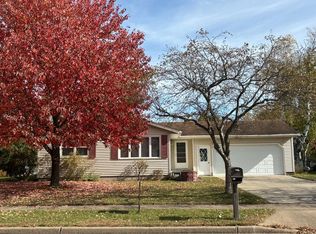
 MLS ID #1606077, Wanda Johnson. NWWMLS
- $364,9003 bd2 ba1.8k sqft122 Eagle Ridge Court, Eau Claire, WI 54703For Sale
 MLS ID #1603835, Brady Cronk. NWWMLS
- $290,0003 bd2 ba1.6k sqft809 Kimberly Drive, Eau Claire, WI 54703For Sale
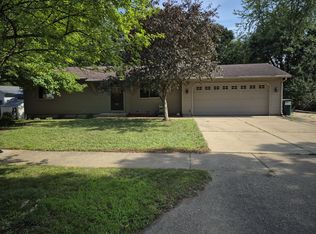 MLS ID #1603552, Jason Huebner. NWWMLS
- $314,0003 bd2 ba2k sqft2009 N Gooder Street, Eau Claire, WI 54703For Sale
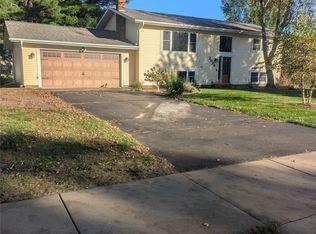 MLS ID #1606128, Rachel Till. NWWMLS
- $329,0005 bd3 ba2.1k sqft1206 Andover Avenue, Eau Claire, WI 54703For SaleMLS ID #1606083, Charissa Myers. NWWMLS
- $349,9003 bd4 ba2k sqft1318 S Gooder Avenue, Eau Claire, WI 54703For SaleMLS ID #1604140, Jessica Sedlacek. NWWMLS
- $329,9003 bd1 ba1.5k sqft1290 County Road F, Eau Claire, WI 54703For SaleMLS ID #1604763, Denni Backstrom. NWWMLS
- $299,9003 bd2 ba2k sqft2944 Jupiter Avenue, Eau Claire, WI 54703For SaleMLS ID #1605526, The Germain Group. NWWMLS
- $239,0003 bd1 ba1.6k sqft3123 Mercury Avenue, Eau Claire, WI 54703For SaleMLS ID #1606175, Sara Harris. NWWMLS
- $394,9004 bd3 ba2.2k sqft2737 Jeanne Lane, Eau Claire, WI 54703For SaleMLS ID #1605974, Rick Schunk. NWWMLS
- $284,9002 bd2 ba2k sqft3001 W Cameron Street, Eau Claire, WI 54703For SaleMLS ID #1606215, Dennis Fehr. NWWMLS
- $310,0003 bd2 ba1.9k sqft701 Leonard Drive, Eau Claire, WI 54703For SaleMLS ID #1605219, Ethan Trowbridge. NWWMLS
- $304,9003 bd2 ba2.1k sqft5592 Green Park Drive, Eau Claire, WI 54703For SaleMLS ID #1604741, Jessa Peterson. NWWMLS
- $375,0004 bd1 ba1.1k sqft1812 Peterson Avenue, Eau Claire, WI 54703For SaleMLS ID #1604552, Casey Watters. NWWMLS
- $258,9994 bd2 ba1.6k sqft2404 Willis Avenue, Eau Claire, WI 54703For SaleMLS ID #1603929, Jack Beedle. NWWMLS
- $349,0003 bd3 ba2.2k sqft2509 Melmar Court, Eau Claire, WI 54703For SaleMLS ID #1605488, John Panzigrau. NWWMLS
- $279,9003 bd2 ba2k sqft1514 Cameron Street, Eau Claire, WI 54703For SaleMLS ID #1605678, Jack Wahl. NWWMLS
- $260,0003 bd2 ba1.6k sqft3330 LaSalle Street, Eau Claire, WI 54703For SaleMLS ID #1605702, Wanda Johnson. NWWMLS
