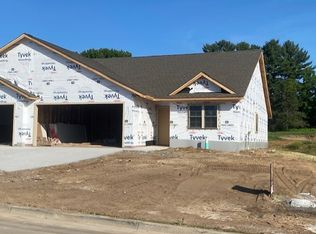
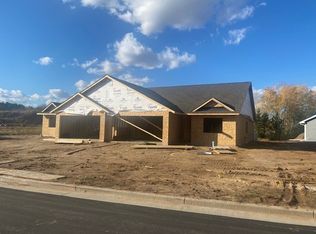
This is a Carter Plan and has a walkout lower level and is located on a lot that backs up to ponds. Enjoy the higher end finishes, maintenance free deck and a sodded and irrigated yard. Homes comes complete with appliances, under cabinet lighting, granite countertops and you still have time to pick your own finishes. This home is part of the Prairie West Neighborhood HOA which takes care of the mowing, fertilizing and snow removal for $95 per month.
New construction
$409,900
1432 Juniper Place, Eau Claire, WI 54703
3beds
2,296sqft
Multi Family, Single Family Residence
Built in 2026
0.25 Acres Lot
$409,600 Zestimate®
$179/sqft
$95/mo HOA
What's special
Higher end finishesUnder cabinet lightingSodded and irrigated yardMaintenance free deckGranite countertopsWalkout lower level
- 13 days
- 51
- 1
Zillow last checked:
Listing updated:
Listed by:
Steve Wiggins 715-577-0092,
SW Realty LLC
Source: NWWMLS,MLS#: 1603432 Originating MLS: Realtors of Northwestern Wisconsin
Facts & features
Interior
Bedrooms & bathrooms
- Bedrooms: 3
- Bathrooms: 3
- Full bathrooms: 3
Bedroom
- Description: Bedroom,Flooring: Carpet
- Level: Main
- Dimensions: 12.00 x 15.00
Bedroom
- Description: Bedroom,Flooring: Carpet
- Level: Main
- Dimensions: 11.50 x 10.00
Bedroom
- Description: Bedroom,Flooring: Carpet
- Level: Lower
- Dimensions: 12.00 x 13.00
Bathroom
- Description: Bathroom,Flooring: Tile
- Level: Main
- Dimensions: 5.50 x 11.00
Bathroom
- Description: Bathroom,Flooring: Tile
- Level: Main
- Dimensions: 5.50 x 10.50
Bathroom
- Description: Bathroom,Flooring: Tile
- Level: Lower
- Dimensions: 8.00 x 5.00
Bonus room
- Description: Bonus Room,Flooring: Carpet
- Level: Lower
- Dimensions: 10.00 x 10.00
Dining room
- Description: Dining Area,Flooring: Simulated Wood,Plank
- Level: Main
- Dimensions: 11.00 x 11.00
Family room
- Description: Family Room,Flooring: Carpet
- Level: Lower
- Dimensions: 18.00 x 16.00
Kitchen
- Description: Kitchen,Flooring: Simulated Wood,Plank
- Level: Main
- Dimensions: 11.00 x 11.00
Laundry
- Description: Laundry Room,Flooring: Simulated Wood,Plank
- Level: Main
- Dimensions: 7.00 x 6.50
Living room
- Description: Living Room,Flooring: Simulated Wood,Plank
- Level: Main
- Dimensions: 16.00 x 16.00
Utility room
- Description: Utility/Mechanical
- Features: None
- Level: Lower
- Dimensions: 28.00 x 15.00
Heating
- Forced Air
Cooling
- Central Air
Appliances
- Included: Dishwasher, Electric Water Heater, Disposal, Microwave, Oven, Range, Refrigerator
Features
- Ceiling Fan(s)
- Basement: Full,Partially Finished,Walk-Out Access
Interior area
- Total structure area: 2,792
- Total interior livable area: 2,296 sqft
- Finished area above ground: 1,396
- Finished area below ground: 900
Property
Parking
- Total spaces: 2
- Parking features: Attached, Concrete, Driveway, Garage, Garage Door Opener
- Attached garage spaces: 2
- Has uncovered spaces: Yes
Features
- Patio & porch: Composite, Concrete, Deck, Patio
- Exterior features: Sprinkler/Irrigation
Lot
- Size: 0.25 Acres
Details
- Parcel number: tbd
Construction
Type & style
- Home type: SingleFamily
- Architectural style: Twin Home
- Property subtype: Multi Family, Single Family Residence
- Attached to another structure: Yes
Materials
- Stone, Vinyl Siding
- Foundation: Poured
Condition
- New construction: Yes
- Year built: 2026
Utilities & green energy
- Electric: Circuit Breakers
- Sewer: Public Sewer
- Water: Public
Community & HOA
Community
- Subdivision: Prairie West
HOA
- Has HOA: Yes
- HOA fee: $95 monthly
Location
- Region: Claire
Financial & listing details
- Price per square foot: $179/sqft
- Annual tax amount: $1
- Date on market: 10/12/2026
- Cumulative days on market: 469 days
- Listing agreement: Exclusive Right To Sell
Estimated market value
$409,600
$389,000 - $430,000
$2,208/mo
Price history
| Date | Event | Price |
|---|---|---|
| 7/20/2026 | Listed for sale | $409,900$179/sqft |
Source:  WIREX MLS #1603432 Report a problem | ||
Public tax history
Tax history is unavailable.
Monthly payment
Est. payment
Payment breakdown
Explore the cost of this home by adjusting the details. Changes won't be saved.Climate risks
Neighborhood: 54703
Nearby schools
Schools provided by the listing agent
- District: Eau Claire Area
Source: NWWMLS. This data may not be complete. We recommend contacting the local school district to confirm school assignments for this home.


Similar homes
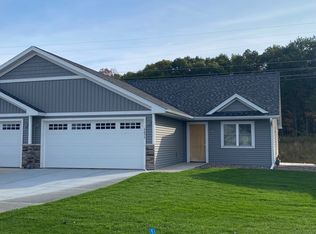
- $414,9003 bd3 ba2.3k sqft5027 Maple Leaf Path, Eau Claire, WI 54703New Construction
 MLS ID #1606249, Steve Wiggins. NWWMLS
- $414,9003 bd3 ba2.4k sqft3003 Green View Drive, Eau Claire, WI 54703For Sale
 MLS ID #1605951, Matthew Biller. NWWMLS
- $399,9004 bd3 ba2.7k sqft2008 Noble Court, Eau Claire, WI 54703For Sale
 MLS ID #1604059, Aaron Brunette. NWWMLS
- $450,0003 bd4 ba3.4k sqft3657 Oak Hill Place, Eau Claire, WI 54703For Sale
 MLS ID #1605990, The Raven Team. NWWMLS
- $394,9004 bd3 ba2.2k sqft2737 Jeanne Lane, Eau Claire, WI 54703For SaleMLS ID #1605974, Rick Schunk. NWWMLS
- $350,0003 bd2 ba1.5k sqft3135 Green View Drive, Eau Claire, WI 54703For SaleMLS ID #1606188, Emily Staples~ The Yakesh Team. NWWMLS
- $364,9003 bd2 ba1.8k sqft122 Eagle Ridge Court, Eau Claire, WI 54703For SaleMLS ID #1603835, Brady Cronk. NWWMLS
- $339,9004 bd3 ba2.1k sqft2725 Somona Parkway, Eau Claire, WI 54703For SaleMLS ID #1606234, James Fraundorf. NWWMLS
- $304,9003 bd2 ba2.1k sqft5592 Green Park Drive, Eau Claire, WI 54703For SaleMLS ID #1604741, Jessa Peterson. NWWMLS
- $399,9003 bd3 ba2.1k sqft2318 1st Street, Eau Claire, WI 54703New ConstructionMLS ID #1600934, Kylee Nelson. NWWMLS
- $350,0003 bd2 ba1.7k sqft2411 Kenora Parkway, Eau Claire, WI 54703For SaleMLS ID #1606120, Kimberly Bump. NWWMLS
- $329,9003 bd1 ba1.5k sqft1290 County Road F, Eau Claire, WI 54703For SaleMLS ID #1604763, Denni Backstrom. NWWMLS
- $339,9003 bd2 ba1.4k sqft5044 Maple Leaf Path, Eau Claire, WI 54703New ConstructionMLS ID #1593480, Steve Wiggins. NWWMLS
- $349,9003 bd4 ba2k sqft1318 S Gooder Avenue, Eau Claire, WI 54703For SaleMLS ID #1604140, Jessica Sedlacek. NWWMLS
- $329,0005 bd3 ba2.1k sqft1206 Andover Avenue, Eau Claire, WI 54703For SaleMLS ID #1606083, Charissa Myers. NWWMLS
- $530,0005 bd3 ba2.8k sqft6364 Aspen Ridge Drive, Eau Claire, WI 54703For SaleMLS ID #1603186, Jack Beedle. NWWMLS
- $434,9004 bd3 ba2.9k sqft503 Hewitt Street, Eau Claire, WI 54703For SaleMLS ID #1605066, Rick Schunk. NWWMLS
- $335,0003 bd3 ba2k sqft534 Hagman Street #21, Eau Claire, WI 54703For SaleMLS ID #1601019, Shelley Finnessy. NWWMLS
- $284,9002 bd2 ba2k sqft3001 W Cameron Street, Eau Claire, WI 54703For SaleMLS ID #1606215, Dennis Fehr. NWWMLS
- $457,7183 bd2 ba1.3k sqft6459 Silver Lake Drive Lot 88, Eau Claire, WI 54703New ConstructionMLS ID #1602496, C&M Developments Team. NWWMLS
