Awesome layout and location! 4 bedroom, 3 full bath. Split floor plan w/Master off living area, 2 other main floor bedrooms off dining area. Mostly open floor plan with a beautiful view of the fantastic back yard from the living & dining area & multi-level deck & concrete patio. Large master w/ensuite & walk-in closet. Eat in kitchen with newer appliances & pantry. Fantastic Southern exposure and natural lighting in living/dining area along with skylight in kitchen. Plenty of room to relax and unwind in the main floor living with gas fireplace or the extra-large lower-level family room also with a gas fireplace, wet bar & mini fridge. Mostly finished lower level with walk out, additional bedroom, large full bath with jacuzzi tub, large laundry with cabinets, counter and under cabinet lighting. Large unfinished storage for possible future expansion of possibly an office or flex/workout room. Extra wide driveway & approach with large side parking pad for an RV, camper, boat or recreational toys. Plenty of storage w/extra wide garage for storage, shop or toys & a 12x10 shed with concrete floor.
For sale
$434,900
503 Hewitt Street, Eau Claire, WI 54703
4beds
2,940sqft
Single Family Residence
Built in 1992
-- sqft lot
$431,900 Zestimate®
$148/sqft
$-- HOA
What's special
Mostly open floor planSkylight in kitchen
- 4 days
- 141
- 7
Zillow last checked:
Listing updated:
Listed by:
Rick Schunk 715-835-4344,
CB Brenizer/Eau Claire
Source: NWWMLS,MLS#: 1605066 Originating MLS: Realtors of Northwestern Wisconsin
Originating MLS: Realtors of Northwestern WisconsinFacts & features
Interior
Bedrooms & bathrooms
- Bedrooms: 4
- Bathrooms: 3
- Full bathrooms: 3
Bedroom
- Description: Bedroom,Flooring: Carpet
- Level: Main
- Dimensions: 16.00 x 15.00
Bedroom
- Description: Bedroom,Flooring: Laminate
- Level: Main
- Dimensions: 15.00 x 10.00
Bedroom
- Description: Bedroom,Flooring: Laminate
- Level: Main
- Dimensions: 12.00 x 10.00
Bedroom
- Description: Bedroom,Flooring: Carpet
- Level: Lower
- Dimensions: 14.00 x 14.00
Bathroom
- Description: Bathroom,Flooring: Tile
- Level: Main
- Dimensions: 10.00 x 8.00
Bathroom
- Description: Bathroom,Flooring: Tile
- Level: Main
- Dimensions: 8.00 x 8.00
Bathroom
- Description: Bathroom,Flooring: Tile
- Level: Lower
- Dimensions: 19.00 x 7.00
Dining room
- Description: Dining Area,Flooring: Wood
- Level: Main
- Dimensions: 14.00 x 12.00
Entry foyer
- Description: Entry/Foyer,Flooring: Wood
- Level: Main
- Dimensions: 12.00 x 8.00
Entry foyer
- Description: Entry/Foyer,Flooring: Tile
- Level: Main
- Dimensions: 9.00 x 6.00
Family room
- Description: Family Room,Flooring: Carpet,Tile
- Level: Lower
- Dimensions: 23.00 x 21.00
Kitchen
- Description: Kitchen,Flooring: Tile
- Level: Main
- Dimensions: 14.00 x 11.00
Laundry
- Description: Laundry Room,Flooring: Vinyl
- Level: Lower
- Dimensions: 14.00 x 11.00
Living room
- Description: Living Room,Flooring: Carpet
- Level: Main
- Dimensions: 17.00 x 15.00
Heating
- Forced Air
Cooling
- Central Air
Appliances
- Included: Dryer, Dishwasher, Freezer, Disposal, Microwave, Other, Oven, Range, Refrigerator, See Remarks, Washer
Features
- Ceiling Fan(s)
- Basement: Full,Partially Finished,Walk-Out Access
- Number of fireplaces: 2
- Fireplace features: Two, Gas Log
Interior area
- Total structure area: 3,222
- Total interior livable area: 2,940 sqft
- Finished area above ground: 1,618
- Finished area below ground: 1,322
Video & virtual tour
Property
Parking
- Total spaces: 2
- Parking features: Attached, Concrete, Driveway, Garage, Garage Door Opener
- Attached garage spaces: 2
- Has uncovered spaces: Yes
Features
- Levels: One
- Stories: 1
- Patio & porch: Concrete, Deck, Open, Patio, Porch
Lot
- Dimensions: 120 x 130 x
Details
- Additional structures: Shed(s)
- Parcel number: 1822122709071302024
- Zoning description: Residential
Construction
Type & style
- Home type: SingleFamily
- Architectural style: One Story
- Property subtype: Single Family Residence
Materials
- Vinyl Siding
- Foundation: Poured
Condition
- New construction: No
- Year built: 1992
Utilities & green energy
- Electric: Circuit Breakers
- Sewer: Public Sewer
- Water: Public
Community & HOA
HOA
- Has HOA: No
Location
- Region: Eau Claire
Financial & listing details
- Price per square foot: $148/sqft
- Tax assessed value: $299,700
- Annual tax amount: $5,875
- Date on market: 10/12/2026
- Cumulative days on market: 36 days
- Listing agreement: Exclusive Right To Sell
- Exclusions: Other-See Remarks
Estimated market value
$431,900
$410,000 - $453,000
$2,544/mo
Price history
| Date | Event | Price |
|---|---|---|
| 10/1/2026 | Listed for sale | $434,900+97.8%$148/sqft |
Source:  WIREX MLS #1605066 Report a problem WIREX MLS #1605066 Report a problem | ||
| 11/16/2012 | Sold | $219,900-2.2%$75/sqft |
Source:  Lake Superior Area Realtors as distributed by MLS GRID #1970912 Report a problem Lake Superior Area Realtors as distributed by MLS GRID #1970912 Report a problem | ||
| 10/10/2012 | Listed for sale | $224,900$76/sqft |
Source: WESTconsin Realty LLC #4198511 Report a problem | ||
Public tax history
| Year | Property taxes | Tax assessment |
|---|---|---|
| 2023 | $5,922 +4% | $299,700 |
| 2022 | $5,695 +1.5% | $299,700 |
| 2021 | $5,613 +0.7% | $299,700 +15.8% |
| 2020 | $5,575 -0.4% | $258,800 |
| 2019 | $5,595 +1.3% | $258,800 |
| 2018 | $5,523 | $258,800 |
| 2017 | $5,523 | $258,800 +18.5% |
| 2016 | -- | $218,400 |
| 2014 | -- | $218,400 |
| 2013 | -- | $218,400 +12.7% |
| 2012 | -- | $193,800 |
| 2011 | -- | $193,800 |
| 2010 | -- | $193,800 -2.9% |
| 2009 | -- | $199,500 |
| 2008 | -- | $199,500 |
| 2007 | -- | $199,500 +10.8% |
| 2006 | -- | $180,000 |
| 2005 | -- | $180,000 |
| 2004 | -- | $180,000 +8.4% |
| 2003 | -- | $166,000 |
| 2002 | -- | $166,000 +18.6% |
| 2000 | -- | $140,000 |
Find assessor info on the county website
Monthly payment
Est. payment
Payment breakdown
Explore the cost of this home by adjusting the details. Changes won't be saved.Climate risks
Neighborhood: 54703
Nearby schools
Schools provided by the listing agent
- District: Eau Claire Area
Source: NWWMLS. This data may not be complete. We recommend contacting the local school district to confirm school assignments for this home.
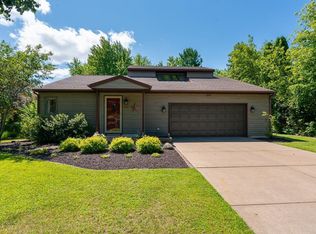
Similar homes
- $409,9004 bd3 ba2.7k sqft2008 Noble Court, Eau Claire, WI 54703For Sale

 MLS ID #1604059, Aaron Brunette. NWWMLS
 - $419,9003 bd3 ba2.4k sqft3003 Green View Drive, Eau Claire, WI 54703Active
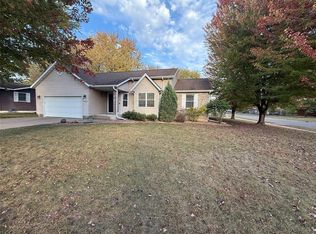 MLS ID #1605951, Matthew Biller. WIREX MLS
 - $394,9004 bd3 ba2.2k sqft2737 Jeanne Lane, Eau Claire, WI 54703Active
 MLS ID #1605974, Rick Schunk. WIREX MLS
 - $484,9005 bd4 ba3.7k sqft2922 Wayland Court, Eau Claire, WI 54703For Sale
 MLS ID #1605913, Eric Borst. NWWMLS
 - $415,0003 bd3 ba2.8k sqft341 W Hamilton Avenue, Eau Claire, WI 54701For SaleMLS ID #1605910, Jessica Graves. NWWMLS
- $364,9003 bd2 ba1.8k sqft122 Eagle Ridge Court, Eau Claire, WI 54703For SaleMLS ID #1603835, Brady Cronk. NWWMLS
- $425,0005 bd3 ba2.5k sqft3717 Claymore Lane, Eau Claire, WI 54701For SaleMLS ID #1605544, Matt Martineau. NWWMLS
- $530,0005 bd3 ba2.8k sqft6364 Aspen Ridge Drive, Eau Claire, WI 54703For SaleMLS ID #1603186, Jack Beedle. NWWMLS
- $429,0005 bd3 ba2.6k sqft1609 Lehman Street, Eau Claire, WI 54701For SaleMLS ID #1603436, John Panzigrau. NWWMLS
- $349,9003 bd4 ba2k sqft1318 S Gooder Avenue, Eau Claire, WI 54703For SaleMLS ID #1604140, Jessica Sedlacek. NWWMLS
- $639,9005 bd3 ba3k sqft5437 Benjamin Street, Eau Claire, WI 54703For SaleMLS ID #1602858, David Kornesczuk. NWWMLS
- $375,0003 bd3 ba2.2k sqft2509 Melmar Court, Eau Claire, WI 54703For SaleMLS ID #1605488, John Panzigrau. NWWMLS
- $409,9003 bd3 ba2.2k sqft1432 Juniper Place, Eau Claire, WI 54703New ConstructionMLS ID #1603432, Steve Wiggins. NWWMLS
- $610,0004 bd3 ba2.9k sqft2978 W Princeton Avenue, Eau Claire, WI 54703For SaleMLS ID #1605322, James Barrett. NWWMLS
- $549,9005 bd3 ba2.9k sqft3440 Nelson Court, Eau Claire, WI 54703For SaleMLS ID #1604412, Rod Elkin. NWWMLS
- $569,9006 bd3 ba3.8k sqft2610 Mont Claire Road, Eau Claire, WI 54703For SaleMLS ID #1605294, John Franson. NWWMLS
- $424,9004 bd2 ba1.7k sqft1627 Rust Street, Eau Claire, WI 54701For SaleMLS ID #1605468, Adrian Ong. NWWMLS
- $329,9003 bd1 ba1.5k sqft1290 County Road F, Eau Claire, WI 54703For SaleMLS ID #1604763, Denni Backstrom. NWWMLS
- $524,9004 bd4 ba3.5k sqft1501 Grover Road, Eau Claire, WI 54701For SaleMLS ID #1601210, Lori Seipel. NWWMLS
- $334,9003 bd2 ba1.9k sqft3101 Dale Road, Eau Claire, WI 54703For SaleMLS ID #1605937, Aaron Turek. NWWMLS
