Priced as a great value with cost per square foot. You will be maximizing on your investment with this spacious single story home featuring 6+ Bdrms & 3 Bathrooms with plenty of room for large families. The property has been completely renovated prior to being listed. Renovations include but are not limited to: New Furnace/Central A/C, All new Appliances, New Garage door, All Exterior Entrance doors, All new Counter Tops. New Carpet throughout, New LVT in 2 Bthrms & Laundry room, New Front porch & Rear patio, Yard has been landscaped and new Window wells put in, Roof has newer shingles and the interior has been completely painted. Features of the property include breakfast bar, 2 pantry cabinets & formal dining area. Master Bdrm w/master bath, first floor handicap accessible bathroom, first floor laundry and office with windows. Downstairs you will find generous sized rooms which include a large living room, family room, wet bar & 2 bonus rooms which would make a great craft room, workout room, kids room or second office. If you are looking for a spacious home with an abundance of bedrooms that is move in ready this home is the one for you.
For sale
Price cut: $20K (10/16)
$549,900
2610 Mont Claire Road, Eau Claire, WI 54703
6beds
3,816sqft
Single Family Residence
Built in 2000
0.29 Acres Lot
$560,500 Zestimate®
$144/sqft
$-- HOA
What's special
New garage doorAll new countertopsFirst floor laundryFamily roomWet barBreakfast barOffice with windows
- 7 days
- 48
- 4
Zillow last checked:
Listing updated:
Listed by:
John Franson 715-835-4344,
CB Brenizer/Eau Claire
Source: NWWMLS,MLS#: 1605294 Originating MLS: Realtors of Northwestern Wisconsin
Facts & features
Interior
Bedrooms & bathrooms
- Bedrooms: 6
- Bathrooms: 3
- Full bathrooms: 3
Bedroom
- Description: Bedroom,Flooring: Carpet
- Level: Main
- Dimensions: 11.00 x 13.00
Bedroom
- Description: Bedroom,Flooring: Carpet
- Level: Main
- Dimensions: 11.00 x 13.00
Bedroom
- Description: Bedroom,Flooring: Carpet
- Level: Lower
- Dimensions: 10.00 x 15.00
Bedroom
- Description: Bedroom,Flooring: Carpet
- Level: Main
- Dimensions: 11.00 x 13.00
Bedroom
- Description: Bedroom,Flooring: Carpet
- Level: Main
- Dimensions: 11.00 x 13.00
Bedroom
- Description: Bedroom,Flooring: Carpet
- Level: Main
- Dimensions: 10.00 x 16.00
Bathroom
- Description: Bathroom,Flooring: Tile
- Level: Lower
- Dimensions: 7.00 x 10.00
Bathroom
- Description: Bathroom,Flooring: Tile
- Level: Main
- Dimensions: 8.00 x 6.00
Bathroom
- Description: Bathroom,Flooring: Tile
- Level: Main
- Dimensions: 11.00 x 10.00
Bonus room
- Description: Bonus Room,Flooring: Carpet
- Level: Lower
- Dimensions: 13.00 x 14.00
Bonus room
- Description: Bonus Room,Flooring: Carpet
- Level: Lower
- Dimensions: 15.00 x 11.00
Dining room
- Description: Dining Room,Flooring: Tile
- Level: Main
- Dimensions: 16.00 x 11.00
Family room
- Description: Family Room,Flooring: Carpet
- Level: Lower
- Dimensions: 25.00 x 16.00
Family room
- Description: Family Room,Flooring: Carpet
- Level: Lower
- Dimensions: 15.00 x 39.00
Kitchen
- Description: Kitchen,Flooring: Tile
- Level: Main
- Dimensions: 14.00 x 11.00
Laundry
- Description: Laundry Room,Flooring: Tile
- Level: Main
- Dimensions: 9.00 x 6.00
Living room
- Description: Living Room,Flooring: Carpet
- Level: Main
- Dimensions: 18.00 x 15.00
Office
- Description: Office,Flooring: Carpet
- Level: Main
- Dimensions: 17.00 x 11.00
Other
- Description: Other,Flooring: Simulated Wood,Plank
- Level: Lower
- Dimensions: 12.00 x 7.00
Utility room
- Description: Utility/Mechanical,Flooring: Concrete
- Level: Lower
- Dimensions: 22.00 x 21.00
Heating
- Forced Air
Cooling
- Central Air
Appliances
- Included: Dishwasher, Gas Water Heater, Microwave, Oven, Range, Refrigerator, Range Hood
Features
- Ceiling Fan(s)
- Basement: Daylight,Finished
- Has fireplace: No
- Fireplace features: None
Interior area
- Total structure area: 4,032
- Total interior livable area: 3,816 sqft
- Finished area above ground: 2,016
- Finished area below ground: 1,800
Property
Parking
- Total spaces: 2
- Parking features: Asphalt, Attached, Concrete, Driveway, Garage, Garage Door Opener
- Attached garage spaces: 2
- Has uncovered spaces: Yes
Features
- Levels: One
- Stories: 1
- Patio & porch: Concrete, Deck, Patio
- Fencing: None
Lot
- Size: 0.29 Acres
Details
- Additional structures: None
- Parcel number: 141214
- Zoning description: Residential
Construction
Type & style
- Home type: SingleFamily
- Architectural style: One Story
- Property subtype: Single Family Residence
Materials
- Vinyl Siding
- Foundation: Poured
Condition
- New construction: No
- Year built: 2000
Utilities & green energy
- Electric: Circuit Breakers
- Sewer: Public Sewer
- Water: Public
Community & HOA
HOA
- Has HOA: No
Location
- Region: Eau Claire
Financial & listing details
- Price per square foot: $144/sqft
- Tax assessed value: $289,500
- Annual tax amount: $5,861
- Date on market: 10/12/2026
- Cumulative days on market: 29 days
- Listing agreement: Exclusive Right To Sell
- Exclusions: Sellers Personal
Estimated market value
$560,500
$532,000 - $589,000
$2,793/mo
Price history
| Date | Event | Price |
|---|---|---|
| 10/16/2026 | Price change | $549,900-3.5%$144/sqft |
Source:  WIREX MLS #1605294 Report a problem | ||
| 9/20/2026 | Listed for sale | $569,900$149/sqft |
Source: WIREX MLS #1605294 Report a problem | ||
| 3/10/2020 | Listing removed | $1,700 |
Source: Zillow Rental Network Premium Report a problem | ||
| 12/28/2019 | Listed for rent | $1,700 |
Source: Zillow Rental Network Premium Report a problem | ||
Public tax history
| Year | Property taxes | Tax assessment |
|---|---|---|
| 2025 | $5,861 -6.2% | $289,500 |
| 2024 | $6,246 +9.2% | $289,500 |
| 2023 | $5,721 +4% | $289,500 |
| 2022 | $5,501 +1.5% | $289,500 |
| 2021 | $5,422 +9% | $289,500 +25.4% |
| 2020 | $4,974 -14.8% | $230,900 |
| 2019 | $5,838 +18.5% | $230,900 |
| 2018 | $4,927 | $230,900 |
| 2017 | $4,927 | $230,900 +13.8% |
| 2016 | -- | $202,900 |
| 2014 | -- | $202,900 |
| 2013 | -- | $202,900 +0.1% |
| 2012 | -- | $202,600 |
| 2011 | -- | $202,600 |
| 2010 | -- | $202,600 -0.8% |
| 2009 | -- | $204,200 |
| 2008 | -- | $204,200 |
| 2007 | -- | $204,200 +9.2% |
| 2006 | -- | $187,000 |
| 2005 | -- | $187,000 |
| 2004 | -- | $187,000 +10% |
| 2003 | -- | $170,000 |
| 2002 | -- | $170,000 +1378.3% |
| 2000 | -- | $11,500 |
Find assessor info on the county website
Monthly payment
Est. payment
Payment breakdown
Explore the cost of this home by adjusting the details. Changes won't be saved.Climate risks
Neighborhood: West Ridge
Nearby schools
Schools provided by the listing agent
- District: Eau Claire Area
Source: NWWMLS. This data may not be complete. We recommend contacting the local school district to confirm school assignments for this home.
Similar homes
- $575,0003 bd3 ba3.6k sqft3910 Freedom Drive, Eau Claire, WI 54703For Sale
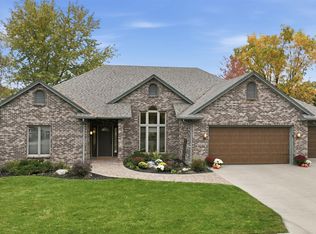
 MLS ID #1605398, Katrina Hake. NWWMLS
- $530,0005 bd3 ba2.8k sqft6364 Aspen Ridge Drive, Eau Claire, WI 54703For Sale
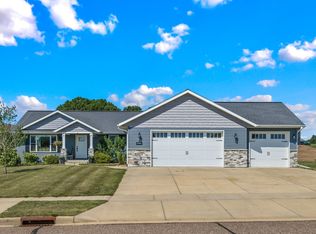 MLS ID #1603186, Jack Beedle. NWWMLS
- $549,9005 bd3 ba2.9k sqft3440 Nelson Court, Eau Claire, WI 54703For Sale
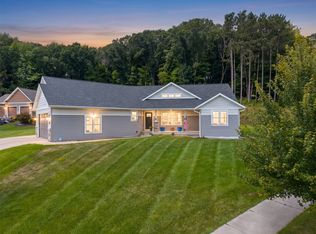 MLS ID #1604412, Rod Elkin. NWWMLS
- $639,9005 bd3 ba3k sqft5437 Benjamin Street, Eau Claire, WI 54703For Sale
 MLS ID #1602858, David Kornesczuk. NWWMLS
- $484,9005 bd4 ba3.7k sqft2922 Wayland Court, Eau Claire, WI 54703For SaleMLS ID #1605913, Eric Borst. NWWMLS
- $565,0004 bd4 ba3k sqft1201 Andover Avenue, Eau Claire, WI 54703For SaleMLS ID #1604379, Dana Yoder. NWWMLS
- $549,9005 bd4 ba3.7k sqft3712 Timber Trails Court, Eau Claire, WI 54701For SaleMLS ID #1605853, Dave Strassman. NWWMLS
- $610,0004 bd3 ba2.9k sqft2978 W Princeton Avenue, Eau Claire, WI 54703For SaleMLS ID #1605322, James Barrett. NWWMLS
- $559,9805 bd3 ba3.1k sqft1838 Tucker Trail, Eau Claire, WI 54703New ConstructionMLS ID #1605628, Jason Jesperson ~ Jesperson Group. NWWMLS
- $524,9004 bd4 ba3.5k sqft1501 Grover Road, Eau Claire, WI 54701For SaleMLS ID #1601210, Lori Seipel. NWWMLS
- $419,9003 bd3 ba2.4k sqft3003 Green View Drive, Eau Claire, WI 54703For SaleMLS ID #1605951, Matthew Biller. NWWMLS
- $599,9004 bd4 ba3.4k sqft4823 Club House Lane, Eau Claire, WI 54703For SaleMLS ID #1604466, Nate Moquin. NWWMLS
- $739,9994 bd3 ba3.8k sqft3482 Creek Ridge Drive, Eau Claire, WI 54703For SaleMLS ID #1605745, Leslie Boyea. NWWMLS
- $599,0005 bd3 ba3.2k sqftW2610 Rim Rock Road, Eau Claire, WI 54701For SaleMLS ID #1604845, Wanda Johnson. NWWMLS
- $524,9995 bd4 ba3.7k sqft3602 Timber Trails Court, Eau Claire, WI 54701For SaleMLS ID #1605277, Regan Englund. NWWMLS
- $575,0005 bd4 ba4.9k sqft990 Blackoak Road, Eau Claire, WI 54701For SaleMLS ID #1603576, Knelly Dettinger. NWWMLS
- $599,9003 bd3 ba4k sqft532 Summit Avenue, Eau Claire, WI 54701For SaleMLS ID #1605880, Adrian Ong. NWWMLS
- $409,9004 bd3 ba2.7k sqft2008 Noble Court, Eau Claire, WI 54703For SaleMLS ID #1604059, Aaron Brunette. NWWMLS
- $465,0006 bd11 ba3.3k sqft902 Water Street #1-3, Eau Claire, WI 54703For SaleMLS ID #1604198, Brady Cronk. NWWMLS
- $394,9004 bd3 ba2.2k sqft2737 Jeanne Lane, Eau Claire, WI 54703For SaleMLS ID #1605974, Rick Schunk. NWWMLS
