Princeton Valley living at its finest, with breathtaking, miles-long views across Eau Claire and a home as impressive as its setting. This elevated home offers an exceptional balance of architectural character, expansive living spaces, and thoughtfully designed areas for entertaining. At the heart of the home, an entertainer’s kitchen features granite countertops, a Viking gas range, and an inviting hearth area anchored by a striking stone fireplace. A dedicated formal dining room frames the remarkable city views, providing an elegant backdrop for family dinners, holiday celebrations, and memorable gatherings. The expansive main-level primary suite offers a private retreat with picturesque views, generous space to unwind, a large walk-in closet, jetted tub, and French doors opening to the outdoor living space. Convenient first-floor laundry enhances the ease of everyday living. The walk-out lower level is equally impressive, featuring additional bedrooms, a spacious family room, full wet bar, second gas fireplace, and direct patio access. Enjoy the hot tub in peace and quiet surrounded in a serene nature setting. Additional flexible space offers possibilities for a private home office, fitness studio, or workshop. From quiet mornings overlooking the city to evenings entertaining family and friends, this remarkable residence offers an exceptional combination of space, sophistication, and setting in one of Eau Claire’s most desirable neighborhoods. Pre-inspected and ready for you to move right in.
For sale
$575,000
3910 Freedom Drive, Eau Claire, WI 54703
3beds
3,678sqft
Single Family Residence
Built in 1994
0.37 Acres Lot
$566,500 Zestimate®
$156/sqft
$-- HOA
What's special
Second gas fireplaceStriking stone fireplaceWalk-out lower levelPicturesque viewsRemarkable city viewsSpacious family roomFull wet bar
- 3 days
- 586
- 45
Zillow last checked:
Listing updated:
Listed by:
Katrina Hake 715-318-5141,
Chippewa Valley Real Estate, LLC
Source: NWWMLS,MLS#: 1605398 Originating MLS: Realtors of Northwestern Wisconsin
Facts & features
Interior
Bedrooms & bathrooms
- Bedrooms: 3
- Bathrooms: 3
- Full bathrooms: 2
- 1/2 bathrooms: 1
Bedroom
- Description: Bedroom,Flooring: Carpet
- Level: Main
- Dimensions: 15.00 x 15.00
Bedroom
- Description: Bedroom,Flooring: Carpet
- Level: Lower
- Dimensions: 11.00 x 16.00
Bedroom
- Description: Bedroom,Flooring: Carpet
- Level: Lower
- Dimensions: 14.00 x 16.00
Bathroom
- Description: Bathroom
- Level: Main
- Dimensions: 12.00 x 14.00
Bathroom
- Description: Bathroom
- Level: Lower
- Dimensions: 6.00 x 10.00
Dining room
- Description: Dining Area,Flooring: Tile
- Level: Main
- Dimensions: 8.00 x 11.00
Dining room
- Description: Dining Room,Flooring: Carpet
- Level: Main
- Dimensions: 12.00 x 14.00
Family room
- Description: Family Room,Flooring: Carpet
- Level: Main
- Dimensions: 16.00 x 18.00
Kitchen
- Description: Kitchen
- Level: Main
- Dimensions: 8.00 x 13.00
Laundry
- Description: Laundry Room,Flooring: Tile
- Level: Main
- Dimensions: 8.00 x 8.00
Living room
- Description: Living Room
- Level: Main
- Dimensions: 23.00 x 21.00
Recreation
- Description: Rec Room
- Level: Lower
- Dimensions: 20.00 x 33.00
Heating
- Forced Air
Cooling
- Central Air
Appliances
- Included: Dryer, Dishwasher, Gas Water Heater, Microwave, Oven, Range, Refrigerator, Water Softener, Washer
Features
- Windows: Window Coverings
- Basement: Full,Finished,Walk-Out Access
- Number of fireplaces: 2
- Fireplace features: Two, Gas Log
Interior area
- Total structure area: 3,916
- Total interior livable area: 3,678 sqft
- Finished area above ground: 1,967
- Finished area below ground: 1,711
Property
Parking
- Total spaces: 3
- Parking features: Attached, Concrete, Driveway, Garage, Garage Door Opener
- Attached garage spaces: 3
- Has uncovered spaces: Yes
Features
- Levels: One
- Stories: 1
- Patio & porch: Composite, Deck, Patio
- Exterior features: Irrigation Sprinklers
- Has spa: Yes
- Spa features: Hot Tub
Lot
- Size: 0.37 Acres
- Dimensions: 120 x 187 x
Details
- Additional parcels included: 221111526000
- Parcel number: 1822122709034202037
- Zoning description: Residential
Construction
Type & style
- Home type: SingleFamily
- Architectural style: One Story
- Property subtype: Single Family Residence
Materials
- Brick, Cedar
- Foundation: Poured
Condition
- New construction: No
- Year built: 1994
Utilities & green energy
- Electric: Circuit Breakers
- Sewer: Public Sewer
- Water: Public
Community & HOA
HOA
- Has HOA: No
Location
- Region: Eau Claire
Financial & listing details
- Price per square foot: $156/sqft
- Tax assessed value: $415,700
- Annual tax amount: $9,089
- Date on market: 10/16/2026
- Cumulative days on market: 4 days
- Listing agreement: Exclusive Right To Sell
- Exclusions: Sellers Personal
Estimated market value
$566,500
$538,000 - $595,000
$2,556/mo
Price history
| Date | Event | Price |
|---|---|---|
| 10/16/2026 | Listed for sale | $575,000+31.3%$156/sqft |
Source:  WIREX MLS #1605398 Report a problem | ||
| 9/15/2021 | Sold | $437,900+0.7%$119/sqft |
Source:  NWWMLS #1555565 Report a problem | ||
| 7/21/2021 | Listed for sale | $434,900+51.3%$118/sqft |
Source: WIREX MLS #1555565 Report a problem | ||
| 9/12/2013 | Sold | $287,450-4.2%$78/sqft |
Source: NWWMLS #858347 Report a problem | ||
| 6/12/2013 | Pending sale | $299,900$82/sqft |
Source: CENTURY 21 Metro Realty, Inc #858347 Report a problem | ||
| 5/24/2013 | Listed for sale | $299,900-6.3%$82/sqft |
Source: CENTURY 21 Metro Realty, Inc #858347 Report a problem | ||
| 9/25/2012 | Listed for sale | $319,900$87/sqft |
Source: Century 21 Metro Realty, Inc. #858347 Report a problem | ||
Public tax history
| Year | Property taxes | Tax assessment |
|---|---|---|
| 2023 | $8,215 +4% | $415,700 |
| 2022 | $7,899 +1.5% | $415,700 |
| 2021 | $7,785 +12.5% | $415,700 +29.4% |
| 2020 | $6,922 +4.5% | $321,300 |
| 2019 | $6,621 -3.4% | $321,300 |
| 2018 | $6,856 | $321,300 |
| 2017 | $6,856 | $321,300 +9.7% |
| 2016 | -- | $293,000 |
| 2014 | -- | $293,000 |
| 2013 | -- | $293,000 +3.8% |
| 2012 | -- | $282,400 |
| 2011 | -- | $282,400 |
| 2010 | -- | $282,400 -10% |
| 2009 | -- | $313,700 |
| 2008 | -- | $313,700 |
| 2007 | -- | $313,700 +4.7% |
| 2006 | -- | $299,500 |
| 2005 | -- | $299,500 |
| 2004 | -- | $299,500 +6.2% |
| 2003 | -- | $282,000 |
| 2002 | -- | $282,000 +12.8% |
| 2000 | -- | $250,000 |
Find assessor info on the county website
Monthly payment
Est. payment
Payment breakdown
Explore the cost of this home by adjusting the details. Changes won't be saved.Climate risks
Neighborhood: 54703
Nearby schools
Schools provided by the listing agent
- District: Eau Claire Area
Source: NWWMLS. This data may not be complete. We recommend contacting the local school district to confirm school assignments for this home.
Similar homes
- $610,0004 bd3 ba2.9k sqft2978 W Princeton Avenue, Eau Claire, WI 54703For Sale
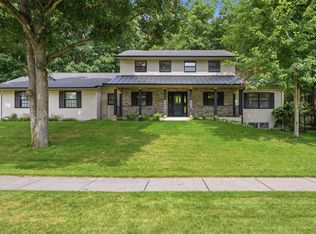
 MLS ID #1605322, James Barrett. NWWMLS
- $549,9005 bd3 ba2.9k sqft3440 Nelson Court, Eau Claire, WI 54703For Sale
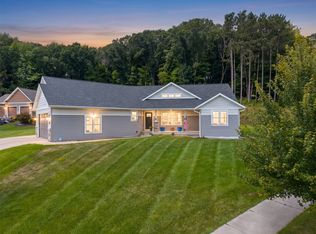 MLS ID #1604412, Rod Elkin. NWWMLS
- $599,9004 bd4 ba3.4k sqft4823 Club House Lane, Eau Claire, WI 54703For Sale
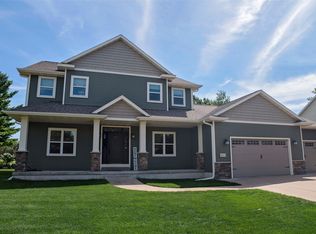 MLS ID #1604466, Nate Moquin. NWWMLS
- $565,0004 bd4 ba3k sqft1201 Andover Avenue, Eau Claire, WI 54703For Sale
 MLS ID #1604379, Dana Yoder. NWWMLS
- $394,9004 bd3 ba2.2k sqft2737 Jeanne Lane, Eau Claire, WI 54703For SaleMLS ID #1605974, Rick Schunk. NWWMLS
- $549,9006 bd3 ba3.8k sqft2610 Mont Claire Road, Eau Claire, WI 54703For SaleMLS ID #1605294, John Franson. NWWMLS
- $409,9004 bd3 ba2.7k sqft2008 Noble Court, Eau Claire, WI 54703For SaleMLS ID #1604059, Aaron Brunette. NWWMLS
- $484,9005 bd4 ba3.7k sqft2922 Wayland Court, Eau Claire, WI 54703For SaleMLS ID #1605913, Eric Borst. NWWMLS
- $530,0005 bd3 ba2.8k sqft6364 Aspen Ridge Drive, Eau Claire, WI 54703For SaleMLS ID #1603186, Jack Beedle. NWWMLS
- $639,9005 bd3 ba3k sqft5437 Benjamin Street, Eau Claire, WI 54703For SaleMLS ID #1602858, David Kornesczuk. NWWMLS
- $549,9005 bd4 ba3.7k sqft3712 Timber Trails Court, Eau Claire, WI 54701For SaleMLS ID #1605853, Dave Strassman. NWWMLS
- $415,0003 bd3 ba2.5k sqft2014 Glenwood Avenue, Eau Claire, WI 54703For SaleMLS ID #1605805, Kevin Schmidt. NWWMLS
- $599,9003 bd3 ba4k sqft532 Summit Avenue, Eau Claire, WI 54701For SaleMLS ID #1605880, Adrian Ong. NWWMLS
- $519,9003 bd3 ba2.3k sqft1173 Craven Court, Eau Claire, WI 54703New ConstructionMLS ID #1602812, David Donnellan. NWWMLS
- $419,9003 bd3 ba2.4k sqft3003 Green View Drive, Eau Claire, WI 54703For SaleMLS ID #1605951, Matthew Biller. NWWMLS
- $349,9003 bd4 ba2k sqft1318 S Gooder Avenue, Eau Claire, WI 54703For SaleMLS ID #1604140, Jessica Sedlacek. NWWMLS
- $524,9003 bd3 ba2.3k sqft1137 Craven Court, Eau Claire, WI 54703New ConstructionMLS ID #1602815, David Donnellan. NWWMLS
- $650,0004 bd3 ba3.1k sqft1921 Legacy Drive, Eau Claire, WI 54703New ConstructionMLS ID #1601871, Dave Strassman. NWWMLS
- $499,9003 bd3 ba3.9k sqft2004 Lehman Street, Eau Claire, WI 54701For SaleMLS ID #1600959, David FitzGerald. NWWMLS
- $625,0003 bd3 ba2.1k sqft9084 S 24th Avenue, Eau Claire, WI 54703New ConstructionMLS ID #1604297, Kristy Tauger. NWWMLS
