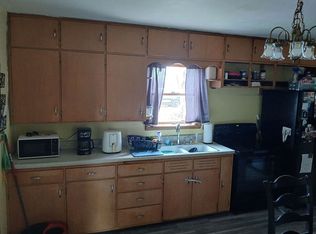
Completely Remastered & Move-In Ready! This beautifully transformed 3-bedroom, 1-bath home offers approximately 1,565 square feet of thoughtfully updated living space on a generous lot in the welcoming community of Scotland, South Dakota. Stripped down to the studs and rebuilt with care, this home delivers the feel of a brand-new home while maintaining the charm and practicality of an established property.
From the ground up, you'll find tasteful updates and modern finishes throughout, including durable LVP flooring, refreshed living spaces, and strategically designed storage that makes the most of every square foot. The layout offers comfortable spaces for everyday living, relaxing, entertaining, and growing.
Whether you're a first-time buyer, looking to downsize, searching for an affordable move-in-ready home, or simply wanting more space without the price tag of new construction, this property deserves a look. Situated on a large lot in a community known for its friendly, small-town atmosphere and country feel, you'll enjoy the space to settle in and truly feel at home.
A complete transformation, a great lot, and a fresh start—all at an exceptional value. Come see what makes this Scotland home special!
For sale
$150,000
351 Poplar St, Scotland, SD 57059
3beds
1,230sqft
Single Family Residence
Built in 1900
7,100 Square Feet Lot
$-- Zestimate®
$122/sqft
$-- HOA
What's special
Large lotGenerous lotStrategically designed storageDurable lvp flooringRefreshed living spaces
- 21 days
- 412
- 24
Likely to sell faster than
Zillow last checked:
Listing updated:
Listed by:
Abraham E Carroll,
Real Broker LLC 855-450-0442
Source: Realtor Association of the Sioux Empire,MLS#: 22607255
Facts & features
Interior
Bedrooms & bathrooms
- Bedrooms: 3
- Bathrooms: 1
- Full bathrooms: 1
- Main level bedrooms: 1
Primary bedroom
- Description: 8X6 walk-in Closet
- Level: Main
- Area: 120
- Dimensions: 10 x 12
Bedroom 2
- Level: Upper
- Area: 165
- Dimensions: 11 x 15
Bedroom 3
- Level: Upper
- Area: 100
- Dimensions: 10 x 10
Dining room
- Level: Main
- Area: 180
- Dimensions: 15 x 12
Kitchen
- Description: Stainless Steel appl, walk-in pantry
- Level: Main
- Area: 135
- Dimensions: 9 x 15
Living room
- Description: Opens to large dining room
- Level: Main
- Area: 272
- Dimensions: 16 x 17
Heating
- Natural Gas
Cooling
- Central Air
Appliances
- Included: Electric Range, Microwave, Dishwasher, Disposal, Refrigerator, Washer, Dryer
Features
- Formal Dining Rm, Main Floor Laundry
- Flooring: Carpet, Tile, Vinyl
- Basement: Partial
Interior area
- Total interior livable area: 1,230 sqft
- Finished area above ground: 1,230
- Finished area below ground: 0
Property
Parking
- Total spaces: 1
- Parking features: Gravel
- Garage spaces: 1
Features
- Levels: One and One Half
- Patio & porch: Deck, Front Porch
- Fencing: Privacy
Lot
- Size: 7,100 Square Feet
- Dimensions: 50X142
- Features: City Lot
Details
- Parcel number: 51.01.11.05
Construction
Type & style
- Home type: SingleFamily
- Property subtype: Single Family Residence
Materials
- Wood Siding, Concrete Block
- Foundation: Block
- Roof: Composition
Condition
- Year built: 1900
Utilities & green energy
- Sewer: Septic Tank
- Water: Public
Community & HOA
Community
- Subdivision: Other - Outside Jurisdiction
HOA
- Has HOA: No
Location
- Region: Scotland
Financial & listing details
- Price per square foot: $122/sqft
- Tax assessed value: $52,759
- Annual tax amount: $3,200
- Date on market: 9/17/2026
- Road surface type: Asphalt
Estimated market value
Not available
Estimated sales range
Not available
Not available
Price history
| Date | Event | Price |
|---|---|---|
| 10/5/2026 | Listed for sale | $150,000$122/sqft |
Source:  Realtor Association of the Sioux Empire #22607255 Report a problem Realtor Association of the Sioux Empire #22607255 Report a problem | ||
| 9/28/2026 | Pending sale | $150,000$122/sqft |
Source: Realtor Association of the Sioux Empire #22607255 Report a problem | ||
| 9/17/2026 | Listed for sale | $150,000$122/sqft |
Source: Realtor Association of the Sioux Empire #22607255 Report a problem | ||
Public tax history
| Year | Property taxes | Tax assessment |
|---|---|---|
| 2025 | -- | $52,759 |
| 2024 | -- | $52,759 +24.3% |
| 2023 | -- | $42,452 +19.2% |
| 2022 | -- | $35,626 +61.3% |
| 2021 | -- | $22,093 |
| 2020 | -- | $22,093 |
| 2019 | -- | $22,093 +16.9% |
| 2018 | -- | $18,905 |
| 2017 | -- | $18,905 +10% |
| 2016 | -- | $17,186 +5.2% |
| 2012 | -- | $16,344 |
Find assessor info on the county website
Monthly payment
Est. payment
Payment breakdown
Explore the cost of this home by adjusting the details. Changes won't be saved.Climate risks
Neighborhood: 57059
Nearby schools
Schools provided by the listing agent
- Elementary: Scotland ES
- Middle: Scotland MS
- High: Scotland HS
- District: Scotland
Source: Realtor Association of the Sioux Empire. This data may not be complete. We recommend contacting the local school district to confirm school assignments for this home.
Similar homes
- $179,9003 bd2 ba1.7k sqft130 Juniper St, Scotland, SD 57059For Sale
 MLS ID #42-110, JIM A ZECK, ZENITH PROPERTIES. Northeast South Dakota BOR
 - $149,9003 bd1 ba1.1k sqft209 S Pine St, Menno, SD 57045For Sale
 MLS ID #117483, Kerry Trimble-Woehl. Meridian AOR
 - $170,0002 bd1 ba1.3k sqft306 S High St, Menno, SD 57045For Sale
 MLS ID #22606506, Ivonne Bellew. Realtor Association of the Sioux Empire
 - $80,0003 bd1 ba1.4k sqft500 S Hassett St, Tripp, SD 57376For Sale By Owner