BIG LOT. BEAUTIFUL TREES. FRESH UPDATES! This impressive 3-bedroom, 3-bathroom home delivers the space, curb appeal, & updates buyers are looking for! Set on a large lot surrounded by beautiful mature trees, this property offers a private, established setting with plenty of room to enjoy the outdoors. The exterior has been newly painted, complemented by a new roof & gutters also some newer windows for added peace of mind. Large deck to enjoy the outdoors while cooking up your favorite meal! Add even more space when you complete the unfinished basement. A convenient circle driveway provides plenty of parking and makes everyday living even easier. Located close to the school, this is a property that checks the boxes for location, updates, space, and outdoor appeal. If you've been waiting for a home that stands out from the competition--this one deserves your attention!
For sale
$225,000
441 Williams St, Scotland, SD 57059
3beds
1,534sqft
Single Family Residence
Built in 1960
0.61 Acres Lot
$-- Zestimate®
$147/sqft
$-- HOA
What's special
Private established settingNew roof and guttersBeautiful mature treesBig lotNewer windowsFresh updates
- 3 days
- 126
- 3
Likely to sell faster than
Zillow last checked:
Listing updated:
Listed by:
Cheryl Weeman 605-630-9797,
Mitchell Realty LLC
Source: Mitchell BOR,MLS#: 26-494
Facts & features
Interior
Bedrooms & bathrooms
- Bedrooms: 3
- Bathrooms: 3
- Full bathrooms: 1
- 3/4 bathrooms: 2
Bedroom 1
- Description: Primary
- Area: 144
- Dimensions: 12 x 12
Bedroom 2
- Area: 128.1
- Dimensions: 12.2 x 10.5
Bedroom 3
- Area: 133.1
- Dimensions: 12.1 x 11
Bathroom 1
- Description: 3/4 bathroom
- Area: 72.25
- Dimensions: 8.5 x 8.5
Bathroom 2
- Area: 45.21
- Dimensions: 7.4 x 6.11
Dining room
- Area: 153
- Dimensions: 17 x 9
Kitchen
- Area: 153.6
- Dimensions: 12 x 12.8
Living room
- Area: 266.7
- Dimensions: 21 x 12.7
Other
- Description: Laundry/mudroom
- Area: 126.5
- Dimensions: 11 x 11.5
Heating
- Electric, Fireplace(s)
Cooling
- Central Air
Appliances
- Included: Dishwasher, Dryer, Microwave, Range/Oven, Refrigerator, Washer
Features
- Ceiling Fan(s)
- Basement: Full
- Has fireplace: Yes
Interior area
- Total structure area: 3,068
- Total interior livable area: 1,534 sqft
- Finished area above ground: 1,534
Property
Parking
- Total spaces: 1
- Parking features: Garage - Attached
- Attached garage spaces: 1
- Details: Garage: Attach
Features
- Patio & porch: Deck: Yes, Porch: Yes
Lot
- Size: 0.61 Acres
- Dimensions: 26720
Details
- Parcel number: 51.30.08.12
Construction
Type & style
- Home type: SingleFamily
- Architectural style: Ranch
- Property subtype: Single Family Residence
Materials
- Foundation: Block, Standard Basement (In-Ground)
Condition
- Year built: 1960
Utilities & green energy
- Sewer: Public Sewer
- Water: Public
Community & HOA
Location
- Region: Scotland
Financial & listing details
- Price per square foot: $147/sqft
- Tax assessed value: $128,730
- Annual tax amount: $2,561
- Date on market: 10/5/2026
Estimated market value
Not available
Estimated sales range
Not available
Not available
Price history
| Date | Event | Price |
|---|---|---|
| 10/5/2026 | Listed for sale | $225,000$147/sqft |
Source:  Mitchell BOR #26-494 Report a problem Mitchell BOR #26-494 Report a problem | ||
Public tax history
| Year | Property taxes | Tax assessment |
|---|---|---|
| 2025 | -- | $128,730 |
| 2024 | -- | $128,730 +21.8% |
| 2023 | -- | $105,728 +21.6% |
| 2022 | -- | $86,919 +32.6% |
| 2021 | -- | $65,559 |
| 2020 | -- | $65,559 |
| 2019 | -- | $65,559 +3.2% |
| 2018 | -- | $63,533 |
| 2017 | -- | $63,533 +15.3% |
| 2016 | -- | $55,111 -5% |
| 2012 | -- | $58,008 +2.2% |
| 2011 | -- | $56,732 |
Find assessor info on the county website
Monthly payment
Est. payment
Payment breakdown
Explore the cost of this home by adjusting the details. Changes won't be saved.Climate risks
Neighborhood: 57059
Similar homes
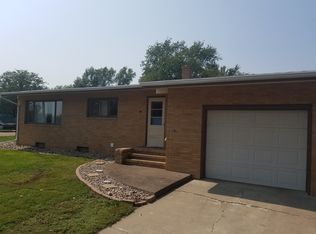
- $179,9003 bd2 ba1.7k sqft130 Juniper St, Scotland, SD 57059For Sale
 MLS ID #42-110, JIM A ZECK, ZENITH PROPERTIES. Northeast South Dakota BOR
 - $150,0003 bd1 ba1.2k sqft351 Poplar St, Scotland, SD 57059For Sale
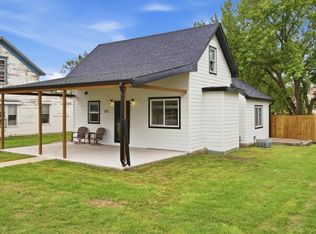
 MLS ID #22607255, Abraham E Carroll. Realtor Association of the Sioux Empire
 - $229,0003 bd3 ba1.9k sqft207 S Alfalfa St, Menno, SD 57045For Sale
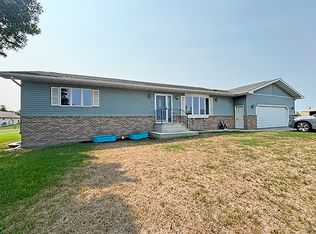 MLS ID #117580, Jeanette Ulmer. Meridian AOR
 - $244,9003 bd2 ba1.7k sqft121 Dayton Ln, Tabor, SD 57063For Sale
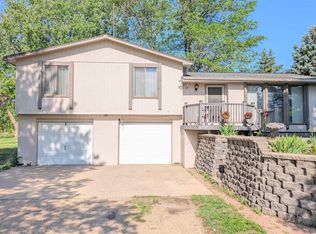 MLS ID #117505, Kaye O'neal. Meridian AOR
 - $170,0002 bd1 ba1.3k sqft306 S High St, Menno, SD 57045For SaleMLS ID #22606506, Ivonne Bellew. Realtor Association of the Sioux Empire
