Welcome to 351 Royal Tern, nestled in the sought-after gated community of Pelican Reef in Hampstead, NC. This beautifully updated home offers a perfect blend of modern upgrades and sophisticated charm.
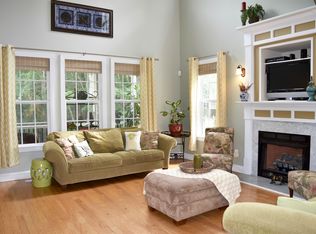
Step inside to find a bright, open living area with soaring ceilings, complemented by brand-new windows and skylights that fill the space with natural light. The gourmet kitchen is a chef's dream, featuring a Viking gas range with a commercial Viking range hood, soft-close cabinetry, and abundant counter space for cooking and entertaining.
The primary suite is designed for comfort and luxury, boasting a walk-in curbless shower and spa-like finishes. Additional upgrades include a whole-home generator, new roof, and thoughtful improvements throughout for peace of mind and efficiency.
Enjoy the community amenities of Pelican Reef, including play ground, tennis courts, pool, and waterfront access, and a welcoming neighborhood feel—all just minutes from Topsail Island beaches, award-winning schools, and Wilmington conveniences.
With its combination of high-end features and prime location, 351 Royal Tern is more than a home—it's a lifestyle. Full list of all the upgrades available to all buyers.
Sold for $695,000
$695,000
351 Royal Tern Drive, Hampstead, NC 28443
4beds
2,617sqft
Single Family Residence
Built in 2005
0.61 Acres Lot
$702,400 Zestimate®
$266/sqft
$2,783 Estimated rent
Home value
$702,400
$639,000 - $773,000
$2,783/mo
Zestimate® history
Owner options
List your home for rent
$2,783/mo
Rent Zestimate®
Find your next renter with Zillow Rental Manager. Plus, with online applications, you can quickly screen prospective tenants – for free.
$2,783/mo
Rent Zestimate®
Refinance and save
$5,395/mo
Est. payment
Refinancing to a lower rate could help reduce your monthly payments and save thousands over the life of the loan.
$5,395/mo
Est. payment
Explore your selling options
Work with a Zillow partner agent
Leverage their expertise and Zillow's premium Showcase listings to get your home seen by more buyers.
Get startedList with your own agent
Get your home in front of millions of buyers by listing it on Zillow.
Learn how to do itSell it yourself
Take full control of how buyers see your home on Zillow by listing For Sale by Owner (FSBO).
List your homeWhat's special
Soaring ceilingsGourmet kitchenSpa-like finishesWalk-in curbless showerViking gas rangeBrand-new windowsCommercial viking range hood
Zillow last checked:
Listing updated:
Listed by:
Whittney Crouch 910-381-8758,
Red Door Realty NC, Inc,
Whittney Crouch 910-381-8758,
MacDonald Realty Group
Bought with:
Matthew Ferrogari, 304306
RE/MAX Elite Realty Group
Source: Hive MLS,MLS#: 100529633 Originating MLS: Jacksonville Board of Realtors
Originating MLS: Jacksonville Board of RealtorsFacts & features
Interior
Bedrooms & bathrooms
- Bedrooms: 4
- Bathrooms: 3
- Full bathrooms: 3
Rooms
- Room types: Master Bedroom, Bedroom 2, Bedroom 3, Living Room, Dining Room, Laundry, Fnshd Room over Garage, Office
Primary bedroom
- Level: First
- Dimensions: 16 x 13
Bedroom 2
- Level: Second
- Dimensions: 12 x 11
Bedroom 3
- Level: Second
- Dimensions: 13 x 11
Dining room
- Level: First
- Dimensions: 13 x 12
Other
- Level: Second
- Dimensions: 19 x 14
Kitchen
- Level: First
- Dimensions: 25 x 11
Laundry
- Level: First
- Dimensions: 7 x 7
Living room
- Level: First
- Dimensions: 19 x 18
Office
- Level: First
- Dimensions: 13 x 11
Heating
- Electric, Heat Pump
Cooling
- Central Air
Appliances
- Included: Vented Exhaust Fan, Gas Oven, Gas Cooktop, Built-In Microwave, Water Softener, Refrigerator, Ice Maker, Disposal, Dishwasher
- Laundry: Laundry Room
Features
- Master Downstairs, Walk-in Closet(s), High Ceilings, Whole-Home Generator, Ceiling Fan(s), Pantry, Walk-in Shower, Blinds/Shades, Walk-In Closet(s)
- Flooring: Tile, Wood
- Windows: Skylight(s), Thermal Windows
- Basement: None
- Attic: Partially Floored,Walk-In
- Has fireplace: No
- Fireplace features: None
Interior area
- Total structure area: 2,617
- Total interior livable area: 2,617 sqft
Property
Parking
- Total spaces: 2
- Parking features: Garage Faces Side, Attached, Garage Door Opener, Off Street
- Attached garage spaces: 2
Features
- Levels: Two
- Stories: 2
- Patio & porch: Covered, Deck, Porch, Screened
- Fencing: None
Lot
- Size: 0.61 Acres
- Dimensions: 269 x 81 x 119 x 286
- Features: Corner Lot
Details
- Additional structures: Shed(s)
- Parcel number: 42154390630000
- Zoning: PD
- Special conditions: Standard
- Other equipment: Generator
Construction
Type & style
- Home type: SingleFamily
- Property subtype: Single Family Residence
Materials
- Brick Veneer, Vinyl Siding
- Foundation: Crawl Space
- Roof: Architectural Shingle,Metal
Condition
- New construction: No
- Year built: 2005
Utilities & green energy
- Sewer: Septic Tank
- Water: Public
- Utilities for property: Water Connected
Community & HOA
Community
- Subdivision: Pelican Reef
HOA
- Has HOA: Yes
- Amenities included: Clubhouse, Pool, Fitness Center, Gated, Management, Playground, RV/Boat Storage, Tennis Court(s)
- HOA fee: $1,220 annually
- HOA name: Priestley Management;
- HOA phone: 910-509-7276
Location
- Region: Hampstead
Financial & listing details
- Price per square foot: $266/sqft
- Tax assessed value: $339,229
- Annual tax amount: $3,337
- Date on market: 12/4/2025
- Cumulative days on market: 8 days
- Listing agreement: Exclusive Right To Sell
- Listing terms: Cash,Conventional,FHA,VA Loan
- Road surface type: Paved
Price history
| Date | Event | Price |
|---|---|---|
| 12/11/2025 | Sold | $695,000$266/sqft |
Source:  Hive MLS #100529633 Report a problem Hive MLS #100529633 Report a problem | ||
| 10/22/2025 | Listing removed | $695,000$266/sqft |
Source: Hive MLS #100529633 Report a problem | ||
| 9/17/2025 | Contingent | $695,000$266/sqft |
Source: Hive MLS #100529633 Report a problem | ||
| 9/9/2025 | Listed for sale | $695,000+88.1%$266/sqft |
Source: Hive MLS #100529633 Report a problem | ||
| 4/27/2017 | Sold | $369,500$141/sqft |
Source: Hive MLS #100051066 Report a problem | ||
| 3/9/2017 | Pending sale | $369,500$141/sqft |
Source: CENTURY 21 Sweyer & Associates #100051066 Report a problem | ||
| 3/4/2017 | Listed for sale | $369,500-5.5%$141/sqft |
Source: Century 21 Sweyer & Associates #100051066 Report a problem | ||
| 10/14/2005 | Sold | $391,000+820%$149/sqft |
Source: Public Record Report a problem | ||
| 1/10/2005 | Sold | $42,500$16/sqft |
Source: Public Record Report a problem | ||
Public tax history
| Year | Property taxes | Tax assessment |
|---|---|---|
| 2025 | $3,338 | $659,925 +94.5% |
| 2024 | $3,338 | $339,229 |
| 2023 | $3,338 +9.7% | $339,229 |
| 2022 | $3,044 | $339,229 |
| 2021 | $3,044 | $339,229 +4.8% |
| 2020 | -- | $323,616 |
| 2019 | $2,914 | $323,616 -10.3% |
| 2018 | $2,914 -13.4% | $360,588 |
| 2017 | $3,366 +4.5% | $360,588 |
| 2016 | $3,220 | $360,588 |
| 2015 | $3,220 +0.6% | $360,588 |
| 2014 | $3,202 | $360,588 |
| 2013 | $3,202 +28.1% | $360,588 |
| 2012 | $2,500 | $360,588 |
| 2011 | -- | $360,588 +33.4% |
| 2010 | -- | $270,255 |
Find assessor info on the county website
Neighborhood: 28443
Nearby homes
- $729,0004 bd3 ba3.7k sqft331 Royal Tern Dr, Hampstead, NC 28443Off Market
- $648,2004 bd3 ba2.7k sqft27 Tidal Creek Ct, Hampstead, NC 28443Off Market
- $656,0003 bd3 ba2.5k sqft387 Royal Tern Dr, Hampstead, NC 28443Sold

- $737,0004 bd3 ba2.8k sqft307 Royal Tern Dr, Hampstead, NC 28443Off Market
- $25,5684,791 Square Feet307 Royal Tern Dr, Hampstead, NC 28443Off Market
- $691,5004 bd4 ba2.5k sqft100 Whimbrel Way, Hampstead, NC 28443Off Market
- $--1.07 Acres26 Whimbrel Way, Hampstead, NC 28443Off Market
- $679,7004 bd3 ba2.8k sqft100 Whimbrell Way, Hampstead, NC 28443Off Market
Nearby schools
GreatSchools rating
- 7/10Surf City ElementaryGrades: PK-5Distance: 3.3 mi
- 9/10Surf City MiddleGrades: 6-8Distance: 3.3 mi
- 8/10Topsail High SchoolGrades: 9-12Distance: 4.4 mi
Schools provided by the listing agent
- Elementary: Surf City
- Middle: Surf City
- High: Topsail
Source: Hive MLS. This data may not be complete. We recommend contacting the local school district to confirm school assignments for this home.
Get a cash offer in 3 minutes
Find out how much your home could sell for in as little as 3 minutes with a no-obligation cash offer.
Estimated market value
$702,400
Get a cash offer in 3 minutes
Find out how much your home could sell for in as little as 3 minutes with a no-obligation cash offer.
Estimated market value
$702,400
- North Carolina
- Pender County
- Hampstead
- 28443
- 351 Royal Tern Drive
Nearby cities
Nearby zip codes
Other Hampstead Topics
