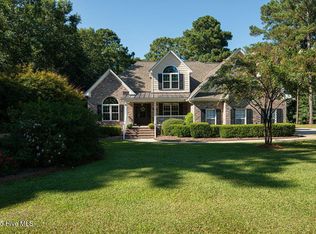
Stunning Lowcountry style home in the desirable Pelican Reef neighborhood in Hampstead. This gorgeous home is in pristine condition and loaded with updates throughout. You will love admiring the beautifully landscaped grounds from the covered wraparound front porch or the spacious rear deck with covered pergola, and new composite decking. The huge detached 3 car garage is a dream space for a workshop, car collector or ultimate man-cave. Stairs in garage lead to spacious unfinished space above. Once inside the main house you will be amazed with the details. Brazilian cherry hardwoods upstairs and down, extensive trim detail and a recently updated dream kitchen! The kitchen features tons of premium cabinetry with glass fronts, a large center island with farmhouse sink, stainless appliances, gas range, double oven, and a subway tile backsplash. The cozy living room has a gas log fireplace, built in shelving and direct access to the sunroom. Onto the master suite your attention will be drawn to another gas log fireplace with a mantle reclaimed from a historic Wilmington residence. Ensuite bath has a walk in shower with double showerheads, overhead rain heads and river rock floor base. Head upstairs and find two additional guest BR's sharing a full bath. There is also a sitting area which is perfect for a home office or to relax and enjoy a good book! In addition to the gorgeous surrounds and large lots, Pelican Reef residents enjoy a lovely pool, clubhouse, fitness building, kayak launch and private dock. All just minutes away from shopping centers and the bridge to Topsail Beach and Surf City!
Sold for $656,000
$656,000
387 Royal Tern Drive, Hampstead, NC 28443
3beds
2,536sqft
Single Family Residence
Built in 2006
0.61 Acres Lot
$685,800 Zestimate®
$259/sqft
$2,619 Estimated rent
Home value
$685,800
$652,000 - $727,000
$2,619/mo
Zestimate® history
Owner options
List your home for rent
$2,619/mo
Rent Zestimate®
Find your next renter with Zillow Rental Manager. Plus, with online applications, you can quickly screen prospective tenants – for free.
$2,619/mo
Rent Zestimate®
Refinance and save
$3,878/mo
Est. payment
Refinancing to a lower rate could help reduce your monthly payments and save thousands over the life of the loan.
$3,878/mo
Est. payment
Explore your selling options
Work with a Zillow partner agent
Leverage their expertise and Zillow's premium Showcase listings to get your home seen by more buyers.
Get startedList with your own agent
Get your home in front of millions of buyers by listing it on Zillow.
Learn how to do itSell it yourself
Take full control of how buyers see your home on Zillow by listing For Sale by Owner (FSBO).
List your homeWhat's special
Zillow last checked:
Listing updated:
Listed by:
Patrick A Alderson 910-515-3977,
Flat Fee Realty and Management LLC
Bought with:
Samantha Hagerty, 292917
Grifaldo Properties, INC
Source: Hive MLS,MLS#: 100448049 Originating MLS: Cape Fear Realtors MLS, Inc.
Originating MLS: Cape Fear Realtors MLS, Inc.Facts & features
Interior
Bedrooms & bathrooms
- Bedrooms: 3
- Bathrooms: 3
- Full bathrooms: 2
- 1/2 bathrooms: 1
Rooms
- Room types: Living Room, Dining Room, Kitchen, Master Bedroom, Laundry, Bedroom 2, Bedroom 3, Den, Sunroom
Primary bedroom
- Level: First
- Dimensions: 19 x 15
Bedroom 2
- Level: Second
- Dimensions: 12 x 11
Bedroom 3
- Level: Second
- Dimensions: 12 x 11
Den
- Level: Second
- Dimensions: 14 x 8
Dining room
- Level: First
- Dimensions: 14 x 11
Kitchen
- Level: First
- Dimensions: 19 x 17
Laundry
- Level: First
- Dimensions: 17 x 5
Living room
- Level: First
- Dimensions: 19 x 16
Sunroom
- Level: First
- Dimensions: 16 x 5
Heating
- Heat Pump, Electric
Cooling
- Heat Pump, Zoned
Appliances
- Included: Gas Oven, Built-In Microwave, Refrigerator, Dishwasher
- Laundry: Laundry Room
Features
- Master Downstairs, Walk-in Closet(s), High Ceilings, Mud Room, Solid Surface, Kitchen Island, Ceiling Fan(s), Walk-in Shower, Blinds/Shades, Gas Log, Walk-In Closet(s)
- Flooring: Carpet, Tile, Wood
- Attic: Floored,Walk-In
- Has fireplace: Yes
- Fireplace features: Gas Log
Interior area
- Total structure area: 2,536
- Total interior livable area: 2,536 sqft
Property
Parking
- Total spaces: 3
- Parking features: Garage Faces Side, Detached
Features
- Levels: Two
- Stories: 2
- Patio & porch: Covered, Deck, Porch, Wrap Around
- Fencing: None
Lot
- Size: 0.61 Acres
Details
- Parcel number: 42155320000000
- Zoning: PD
- Special conditions: Standard
Construction
Type & style
- Home type: SingleFamily
- Property subtype: Single Family Residence
Materials
- Fiber Cement
- Foundation: Crawl Space
- Roof: Architectural Shingle
Condition
- New construction: No
- Year built: 2006
Utilities & green energy
- Sewer: Septic Tank
- Water: Well
Community & HOA
Community
- Subdivision: Pelican Reef
HOA
- Has HOA: Yes
- Amenities included: Clubhouse, Pool, Fitness Center, Maintenance Roads
- HOA fee: $1,160 monthly
- HOA name: Priestley Management
- HOA phone: 910-509-7276
Location
- Region: Hampstead
Financial & listing details
- Price per square foot: $259/sqft
- Tax assessed value: $342,127
- Annual tax amount: $3,364
- Date on market: 6/29/2025
- Cumulative days on market: 110 days
- Listing agreement: Exclusive Right To Sell
- Listing terms: Cash,Conventional
Price history
| Date | Event | Price |
|---|---|---|
| 10/23/2024 | Sold | $656,000-1.4%$259/sqft |
Source:  Hive MLS #100448049 Report a problem Hive MLS #100448049 Report a problem | ||
| 10/8/2024 | Pending sale | $665,000$262/sqft |
Source: Hive MLS #100448049 Report a problem | ||
| 9/20/2024 | Contingent | $665,000$262/sqft |
Source: Hive MLS #100448049 Report a problem | ||
| 9/9/2024 | Price change | $665,000-2.9%$262/sqft |
Source: Hive MLS #100448049 Report a problem | ||
| 7/15/2024 | Price change | $685,000-2.8%$270/sqft |
Source: Hive MLS #100448049 Report a problem | ||
| 6/17/2024 | Price change | $705,000-3.8%$278/sqft |
Source: Hive MLS #100448049 Report a problem | ||
| 6/3/2024 | Listed for sale | $733,000+90.4%$289/sqft |
Source: Hive MLS #100448049 Report a problem | ||
| 6/24/2010 | Sold | $385,000$152/sqft |
Source: Hive MLS #30442176 Report a problem | ||
Public tax history
| Year | Property taxes | Tax assessment |
|---|---|---|
| 2025 | $3,365 | $639,373 +86.9% |
| 2024 | $3,365 | $342,127 |
| 2023 | $3,365 +13.7% | $342,127 |
| 2022 | $2,958 | $342,127 |
| 2021 | $2,958 | $342,127 |
| 2020 | -- | $342,127 |
| 2019 | $2,958 | $342,127 -5.9% |
| 2018 | $2,958 -9.9% | $363,513 |
| 2017 | $3,282 +1.1% | $363,513 |
| 2016 | $3,245 | $363,513 |
| 2015 | $3,245 +0.6% | $363,513 |
| 2014 | $3,227 | $363,513 |
| 2013 | $3,227 | $363,513 |
Find assessor info on the county website
Neighborhood: 28443
Nearby homes
- $646,2004 bd2 ba2.6k sqft405 Royal Tern Dr, Hampstead, NC 28443Off Market
- $160,0001.43 AcresLOT 143 Tidal Creek Ct, Hampstead, NC 28443Sold

- $528,2003 bd2 ba2k sqft427 Royal Tern Dr, Hampstead, NC 28443Off Market
- $695,0004 bd3 ba2.6k sqft351 Royal Tern Dr, Hampstead, NC 28443Sold
- $643,5004 bd3 ba2.7k sqft27 Tidal Creek Ct, Hampstead, NC 28443Off Market
- $587,0003 bd3 ba2.3k sqft449 Royal Tern Dr, Hampstead, NC 28443Off Market
- $939,1006 bd4 ba4.7k sqft100 Tidal Creek Ct, Hampstead, NC 28443Off Market
- $541,6003 bd3 ba2.7k sqft147 Tidal Creek Ct, Hampstead, NC 28443Off Market
Nearby schools
GreatSchools rating
- 7/10Surf City ElementaryGrades: PK-5Distance: 3.2 mi
- 9/10Surf City MiddleGrades: 6-8Distance: 3.2 mi
- 8/10Topsail High SchoolGrades: 9-12Distance: 4.4 mi
Schools provided by the listing agent
- Elementary: Topsail
- Middle: Topsail
- High: Topsail
Source: Hive MLS. This data may not be complete. We recommend contacting the local school district to confirm school assignments for this home.
Get a cash offer in 3 minutes
Find out how much your home could sell for in as little as 3 minutes with a no-obligation cash offer.
Estimated market value
$685,800
Get a cash offer in 3 minutes
Find out how much your home could sell for in as little as 3 minutes with a no-obligation cash offer.
Estimated market value
$685,800
- North Carolina
- Pender County
- Hampstead
- 28443
- 387 Royal Tern Drive
Nearby cities
Nearby zip codes
Other Hampstead Topics
