Skip main navigation
Sold for $465,000
  • Listed by: BERKSHIRE HATHAWAY HOMESERVICES CALIFORNIA REALTY • SASHA EUTSEY • Contact: 909-754-1990
    Bought with: Innovate Realty, Inc.
    $465,000

    351 Scarlett Runner, Beaumont, CA 92223

    2beds
    1,600sqft
    Single Family Residence
    Built in 2018
    4,791 Square Feet Lot
    $466,100 Zestimate®
    $291/sqft
    $2,644 Estimated rent

    Home value

    $466,100

    $424,000 - $513,000

    $2,644/mo

    Zestimate® history
    Loading
    Loading...

    Owner options

    List your home for rent

    $2,644/mo

    Rent Zestimate®

    Find your next renter with Zillow Rental Manager. Plus, with online applications, you can quickly screen prospective tenants – for free.

    Learn more

    $2,644/mo

    Rent Zestimate®

    Refinance and save

    $3,217/mo

    Est. payment

    Refinancing to a lower rate could help reduce your monthly payments and save thousands over the life of the loan.

    See today's rates

    $3,217/mo

    Est. payment

    Explore your selling options

    Work with a Zillow partner agent

    Leverage their expertise and Zillow's premium Showcase listings to get your home seen by more buyers.

    Get started

    List with your own agent

    Get your home in front of millions of buyers by listing it on Zillow.

    Learn how to do it

    Sell it yourself

    Take full control of how buyers see your home on Zillow by listing For Sale by Owner (FSBO).

    List your home

    What's special

    Secure gatesAbundant natural lightFlexible denExpansive countertopsTimeless modern kitchenSleek central islandSpa-inspired bathroom
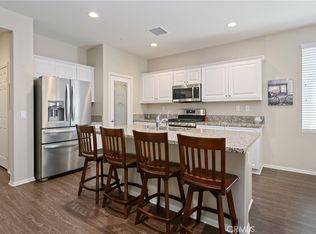
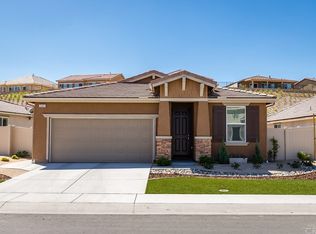
    Are you ready to redefine retirement or secure the ultimate second home that sparks joy every single day? Welcome to 351 Scarlett Runner Dr., an exquisite single-story sanctuary nestled in the prestigious Four Seasons 55+ resort community in Beaumont. This stunning 2-bedroom, 2-bathroom haven, complete with a 3-car tandem garage and a versatile den, spans 1,600 sq. ft. of thoughtfully designed, light-filled space—crafted to elevate your lifestyle with effortless elegance and boundless opportunity. As you pass through the secure gates of Four Seasons, you’re greeted by lush, meticulously manicured landscaping and breathtaking mountain vistas that set the stage for a life of serenity and inspiration. This isn’t just a home—it’s a gateway to a vibrant, fulfilling chapter. Step inside to discover a timeless modern kitchen, featuring expansive countertops, a spacious walk-in pantry, a sleek central island, and appliances. The open-concept design seamlessly connects the kitchen to the dining and living areas, where abundant natural light pours in, framing picturesque views of the surrounding scenery from both your front and backyard. The backyard? A low-maintenance masterpiece designed for pure enjoyment. With no neighbors directly behind, it’s your private oasis for sipping morning coffee, practicing yoga under the stars, or hosting unforgettable evenings with loved ones. The primary suite is a retreat unto itself, boasting a spa-inspired bathroom and a generous walk-in closet that pampers you with luxury. Across the house, a private guest bedroom offers a welcoming space for family or friends, ensuring everyone feels at home. Plus, the flexible den can transform into a home office, creative studio, or even an extra bedroom—the possibilities are as endless as your imagination. But the magic of 351 Scarlett Runner Dr. extends far beyond its walls. The Four Seasons Community is a vibrant, resort-style haven where every day feels like a vacation. Dive into refreshing pools, stay active in the state-of-the-art fitness center, or challenge friends on the pickleball courts. Wander scenic walking trails, join lively social clubs, or immerse yourself in a packed calendar of events that turn neighbors into lifelong friends. This is more than a community—it’s a lifestyle that celebrates connection, adventure, and joy. Call now to schedule your private showing and step into the life you’ve always dreamed of!

    Zillow last checked:

    Listing updated:

    Listed by:

    SASHA EUTSEY DRE #02217043 909-754-1990,

    BERKSHIRE HATHAWAY HOMESERVICES CALIFORNIA REALTY

    Bought with:

    LORI MADSEN, DRE #01943977

    Innovate Realty, Inc.

    Source: CRMLS,MLS#: IV25234387MLS LogoOriginating MLS: California Regional MLS

    Facts & features

    Interior

    Bedrooms & bathrooms
    • Bedrooms: 2
    • Bathrooms: 2
    • Full bathrooms: 2
    • Main level bathrooms: 2
    • Main level bedrooms: 2
    Rooms
    • Room types: Den, Living Room, Primary Bedroom, Other, Pantry
    Bathroom
    • Features: Bathtub, Closet, Tub Shower
    Kitchen
    • Features: Granite Counters, Kitchen Island
    Other
    • Features: Walk-In Closet(s)
    Pantry
    • Features: Walk-In Pantry
    Heating
    • Central
    Cooling
    • Central Air
    Appliances
    • Laundry: Inside
    Features
    • Ceiling Fan(s), Walk-In Pantry, Walk-In Closet(s)
    • Flooring: Vinyl
    • Has fireplace: No
    • Fireplace features: None
    • Common walls with other units/homes: No Common Walls
    Interior area
    • Total interior livable area: 1,600 sqft

    Property

    Parking
    • Total spaces: 3
    • Parking features: Garage - Attached
    • Attached garage spaces: 3
    Features
    • Levels: One
    • Stories: 1
    • Entry location: 1
    • Patio & porch: Covered
    • Pool features: Community, Association
    • Has spa: Yes
    • Spa features: Community
    • Has view: Yes
    • View description: Mountain(s)
    Lot
    • Size: 4,791 Square Feet
    • Features: Rectangular Lot
    Details
    • Parcel number: 428450023
    • Special conditions: Standard

    Construction

    Type & style
    • Home type: SingleFamily
    • Architectural style: Contemporary
    • Property subtype: Single Family Residence
    Condition
    • New construction: No
    • Year built: 2018

    Utilities & green energy

    • Sewer: Public Sewer
    • Utilities for property: Underground Utilities

    Community & HOA

    Community
    • Features: Mountainous, Sidewalks, Pool
    • Security: Carbon Monoxide Detector(s), Gated with Attendant, Smoke Detector(s)
    • Senior community: Yes
    • Subdivision: Four Seasons
    HOA
    • Has HOA: Yes
    • Amenities included: Fire Pit, Outdoor Cooking Area, Barbecue, Picnic Area, Pickleball, Pool, Sauna, Spa/Hot Tub
    • HOA fee: $298 monthly
    • HOA name: FirstService Residential Management
    • HOA phone: 951-769-6444
    Location
    • Region: Beaumont

    Financial & listing details

    • Price per square foot: $291/sqft
    • Tax assessed value: $362,852
    • Annual tax amount: $6,013
    • Date on market: 10/7/2025
    • Cumulative days on market: 4 days
    • Listing terms: Cash,Cash to Existing Loan,Cash to New Loan,Conventional,Cal Vet Loan,Fannie Mae

    Price history

    DateEventPrice
    12/1/2025Sold$465,000-2.1%$291/sqft
    Source: CRMLS #IV25234387 Report a problem
    10/14/2025Pending sale$475,000$297/sqft
    Source: CRMLS #IV25234387 Report a problem
    10/7/2025Listed for sale$475,000+45.9%$297/sqft
    Source: CRMLS #IV25234387 Report a problem
    12/14/2018Sold$325,500$203/sqft
    Source: Public Record Report a problem

    Public tax history

    YearProperty taxesTax assessment
    2025$6,013 +1.9%$362,852 +2%
    2024$5,902 +0.3%$355,738 +2%
    2023$5,883 +2.5%$348,763 +2%
    2022$5,740 +1.4%$341,926 +2%
    2021$5,660 +1.4%$335,223 +1%
    2020$5,581 -1.1%$331,787 +2%
    2019$5,642 +3774.1%$325,282 +4774.6%
    2018$146 $6,673
    Find assessor info on the county website

    Neighborhood: 92223

    Nearby schools

    GreatSchools rating
    Get a cash offer in 3 minutes
    Find out how much your home could sell for in as little as 3 minutes with a no-obligation cash offer.
    Estimated market value
    $466,100
    Get a cash offer in 3 minutes
    Find out how much your home could sell for in as little as 3 minutes with a no-obligation cash offer.
    Estimated market value
    $466,100