Welcome to 355 Scarlett Runner, a luxurious and meticulously maintained home nestled in the picturesque community of Beaumont, California. With the community's breathtaking mountain vistas that adds to the home's spacious living areas, and modern amenities, this property offers the ideal blend of comfort and elegance. This RETREAT model in the Four Seasons community with it's open concept floor plan and separate formal living room is perfect for the 55+ buyer. Granite countertop large island with seating in your gourmet kitchen has both walk-in pantry access and an open floorplan feel to your dining and family room areas. A large slider leads you out to a oasis style back with covered patio and a rear slope to provide you plenty of privacy (tons of options to add to this area). Inside you will find a spacious primary bedroom with large bathroom and walk-in shower and closet. A large guest suite and 2nd bath at the front of the home with interior laundry room for convenience. Plenty of storage options both inside and in the garage as well. Also, SOLAR was just installed in 2022 and is great to reduce those monthly electric bills. Check the list below for all the amazing amenities in this 24hr guard gated community. Some of the highlights are...Restaurant that Delivers; Several Club Houses; Beauty Salon; Massage Parlor and Facial Salon; multiple Swimming Pools & Spa Areas with an Indoor Heated Pool; Movie Theatre; Billiards, multiple FITNESS CENTERS with state-of-the-art equipment, BBQ & Picnic Areas, Tennis Courts; Pickle Ball/Paddle Tennis, Shuffleboard, Horseshoe and Putting Green, 6+ MILES of Nature/Hiking Trails; DOG PARK, and So Many Wonderful Activities & Clubs to meet new Friends and be as Active as you choose. And outside the community you are close to shopping, dining and even more entertainment. And quick freeway access so all of your friends and family can visit. This is a truly special property with great neighbors all around.
Sold for $425,000
Listed by: Circa Properties, Inc. • Brian Bartholomew • Contact: 714-225-0039
Bought with: BHHS CA Properties
$425,000
355 Scarlett Runner, Beaumont, CA 92223
2beds
1,592sqft
Single Family Residence
Built in 2018
4,356 Square Feet Lot
$420,000 Zestimate®
$267/sqft
$2,717 Estimated rent
Home value
$420,000
$399,000 - $441,000
$2,717/mo
Zestimate® history
Owner options
List your home for rent
$2,717/mo
Rent Zestimate®
Find your next renter with Zillow Rental Manager. Plus, with online applications, you can quickly screen prospective tenants – for free.
$2,717/mo
Rent Zestimate®
Refinance and save
$3,139/mo
Est. payment
Refinancing to a lower rate could help reduce your monthly payments and save thousands over the life of the loan.
$3,139/mo
Est. payment
Explore your selling options
Work with a Zillow partner agent
Leverage their expertise and Zillow's premium Showcase listings to get your home seen by more buyers.
Get startedList with your own agent
Get your home in front of millions of buyers by listing it on Zillow.
Learn how to do itSell it yourself
Take full control of how buyers see your home on Zillow by listing For Sale by Owner (FSBO).
List your homeWhat's special
Indoor heated poolTennis courtsMultiple swimming poolsState-of-the-art equipmentBreathtaking mountain vistasClub housesLarge guest suite
Zillow last checked:
Listing updated:
Listed by:
Brian Bartholomew DRE #01962041 714-225-0039,
Circa Properties, Inc.
Bought with:
Mkenzie Yamazaki, DRE #02051321
BHHS CA Properties
Source: CRMLS,MLS#: PW23152433 Originating MLS: California Regional MLS
Originating MLS: California Regional MLSFacts & features
Interior
Bedrooms & bathrooms
- Bedrooms: 2
- Bathrooms: 2
- Full bathrooms: 2
- Main level bathrooms: 2
- Main level bedrooms: 2
Rooms
- Room types: Bedroom, Entry/Foyer, Family Room, Kitchen, Laundry, Living Room, Primary Bathroom, Primary Bedroom, Other, Pantry, Dining Room
Primary bedroom
- Features: Main Level Primary
Bedroom
- Features: All Bedrooms Down
Bedroom
- Features: Bedroom on Main Level
Bathroom
- Features: Bathroom Exhaust Fan, Closet, Dual Sinks, Granite Counters, Remodeled, Separate Shower, Upgraded, Vanity, Walk-In Shower
Kitchen
- Features: Granite Counters, Kitchen Island, Kitchen/Family Room Combo, Pots & Pan Drawers, Remodeled, Self-closing Cabinet Doors, Self-closing Drawers, Updated Kitchen, Walk-In Pantry
Heating
- Forced Air
Cooling
- Central Air
Appliances
- Included: Convection Oven, Double Oven, Dishwasher, ENERGY STAR Qualified Appliances, ENERGY STAR Qualified Water Heater, Gas Cooktop, Disposal, Gas Range, Microwave, Range Hood, Tankless Water Heater, Vented Exhaust Fan, Water Heater
- Laundry: Washer Hookup, Electric Dryer Hookup, Gas Dryer Hookup, Inside, Laundry Room
Features
- Ceiling Fan(s), Separate/Formal Dining Room, Eat-in Kitchen, Furnished, Granite Counters, High Ceilings, Open Floorplan, Pantry, Partially Furnished, Recessed Lighting, See Remarks, All Bedrooms Down, Bedroom on Main Level, Main Level Primary, Primary Suite, Walk-In Pantry, Walk-In Closet(s)
- Flooring: Carpet, Laminate, Stone
- Windows: Double Pane Windows
- Has fireplace: No
- Fireplace features: None
- Furnished: Yes
- Common walls with other units/homes: No Common Walls
Interior area
- Total interior livable area: 1,592 sqft
Property
Parking
- Total spaces: 2
- Parking features: Direct Access, Door-Single, Driveway, Driveway Up Slope From Street, Garage Faces Front, Garage, Garage Door Opener, Private, See Remarks
- Attached garage spaces: 2
Accessibility
- Accessibility features: No Stairs, Other
Features
- Levels: One
- Stories: 1
- Entry location: Front
- Patio & porch: Concrete, Covered, Deck, Front Porch, Open, Patio
- Pool features: Community, Association
- Has spa: Yes
- Spa features: Community, Heated
- Fencing: Block,Wrought Iron
- Has view: Yes
- View description: Hills, Mountain(s), Neighborhood
Lot
- Size: 4,356 Square Feet
- Features: 0-1 Unit/Acre, Back Yard, Close to Clubhouse, Front Yard, Garden, Sprinklers In Front, Lawn, Landscaped, Near Park, Sprinklers Timer, Sprinkler System, Walkstreet, Yard
Details
- Parcel number: 428450022
- Special conditions: Standard
Construction
Type & style
- Home type: SingleFamily
- Property subtype: Single Family Residence
Materials
- Copper Plumbing
- Foundation: Slab
Condition
- Updated/Remodeled,Turnkey
- New construction: No
- Year built: 2018
Utilities & green energy
- Electric: Electricity - On Property
- Sewer: Public Sewer
- Water: Public
- Utilities for property: Cable Available, Electricity Available, Natural Gas Available, Phone Available, Sewer Available, Water Available
Green energy
- Energy efficient items: Appliances, Water Heater
- Energy generation: Solar
Community & HOA
Community
- Features: Biking, Curbs, Dog Park, Golf, Lake, Storm Drain(s), Street Lights, Suburban, Sidewalks, Gated, Park, Pool
- Security: Carbon Monoxide Detector(s), Fire Detection System, Security Gate, Gated with Guard, Gated Community, Gated with Attendant, 24 Hour Security, Smoke Detector(s), Security Guard
- Senior community: Yes
HOA
- Has HOA: Yes
- Amenities included: Bocce Court, Billiard Room, Clubhouse, Controlled Access, Sport Court, Fitness Center, Fire Pit, Game Room, Meeting Room, Meeting/Banquet/Party Room, Outdoor Cooking Area, Other Courts, Barbecue, Picnic Area, Pickleball, Pool, Recreation Room, Guard, Sauna, Spa/Hot Tub, Security
- HOA fee: $268 monthly
- HOA name: Four Seasons at Beaumont
- HOA phone: 951-769-6358
Location
- Region: Beaumont
Financial & listing details
- Price per square foot: $267/sqft
- Tax assessed value: $335,469
- Date on market: 9/2/2023
- Cumulative days on market: 14 days
- Listing terms: Cash,Conventional,FHA,VA Loan
- Inclusions: Some remaining funriture at buyer's request
- Exclusions: Fridge
- Road surface type: Paved
Price history
| Date | Event | Price |
|---|---|---|
| 10/23/2023 | Sold | $425,000$267/sqft |
Source:  CRMLS #PW23152433 Report a problem CRMLS #PW23152433 Report a problem | ||
| 9/26/2023 | Pending sale | $425,000$267/sqft |
Source: CRMLS #PW23152433 Report a problem | ||
| 9/6/2023 | Listed for sale | $425,000+31.6%$267/sqft |
Source: CRMLS #PW23152433 Report a problem | ||
| 12/14/2018 | Sold | $323,000$203/sqft |
Source: Public Record Report a problem | ||
Public tax history
| Year | Property taxes | Tax assessment |
|---|---|---|
| 2026 | -- | $335,469 +2% |
| 2025 | $5,573 +1.9% | $328,892 +2% |
| 2024 | $5,469 -7% | $322,444 -7.5% |
| 2023 | $5,879 +2.5% | $348,478 +2% |
| 2022 | $5,736 +1.4% | $341,646 +2% |
| 2021 | $5,656 +1.4% | $334,948 +1% |
| 2020 | $5,577 -0.6% | $331,515 +2.7% |
| 2019 | $5,610 +3752.1% | $322,715 +4736.1% |
| 2018 | $146 | $6,673 |
Find assessor info on the county website
Neighborhood: 92223
Nearby homes
- $392,8002 bd2 ba1.4k sqft361 Scarlett Runner, Beaumont, CA 92223Off Market
- $465,0002 bd2 ba1.6k sqft351 Scarlett Runner, Beaumont, CA 92223Sold

- $431,4002 bd2 ba1.7k sqft369 Scarlett Runner, Beaumont, CA 92223Off Market
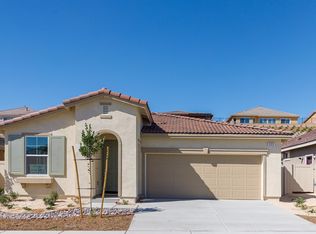
- $447,2002 bd2 ba1.7k sqft347 Scarlett Runner, Beaumont, CA 92223Off Market

- $426,5002 bd2 ba1.6k sqft373 Scarlett Runner, Beaumont, CA 92223Off Market
- $413,4002 bd2 ba1.4k sqft343 Scarlett Runner, Beaumont, CA 92223Off Market
- $523,6006,098 sqft356 Scarlett Runner, Beaumont, CA 92223Off Market
- $482,7002 bd2 ba2k sqft352 Scarlett Runner, Beaumont, CA 92223Off Market
Nearby schools
GreatSchools rating
- 5/10Three Rings Ranch Elementary SchoolGrades: K-5Distance: 3 mi
- 4/10Mountain View Middle SchoolGrades: 6-8Distance: 3.7 mi
- 7/10Beaumont Senior High SchoolGrades: 9-12Distance: 4.3 mi
Get a cash offer in 3 minutes
Find out how much your home could sell for in as little as 3 minutes with a no-obligation cash offer.
Estimated market value
$420,000
Get a cash offer in 3 minutes
Find out how much your home could sell for in as little as 3 minutes with a no-obligation cash offer.
Estimated market value
$420,000
- California
- Riverside County
- Beaumont
- 92223
- 355 Scarlett Runner
