Skip main navigation
Off market
  • $739,000

    351 Stonyhill Dr, Chalfont, PA 18914

    4beds
    2,590sqft
    SingleFamily
    Built in 1988
    0.33 Acres Lot
    $739,000 Zestimate®
    $285/sqft
    $4,102 Estimated rent

    Home value

    $739,000

    $702,000 - $776,000

    $4,102/mo

    Zestimate® history
    Loading
    Loading...

    Owner options

    List your home for rent

    $4,102/mo

    Rent Zestimate®

    Find your next renter with Zillow Rental Manager. Plus, with online applications, you can quickly screen prospective tenants – for free.

    Learn more

    $4,102/mo

    Rent Zestimate®

    Refinance and save

    $3,832/mo

    Est. payment

    Refinancing to a lower rate could help reduce your monthly payments and save thousands over the life of the loan.

    See today's rates

    $3,832/mo

    Est. payment

    Explore your selling options

    Work with a Zillow partner agent

    Leverage their expertise and Zillow's premium Showcase listings to get your home seen by more buyers.

    Get started

    List with your own agent

    Get your home in front of millions of buyers by listing it on Zillow.

    Learn how to do it

    Sell it yourself

    Take full control of how buyers see your home on Zillow by listing For Sale by Owner (FSBO).

    List your home

    What's special

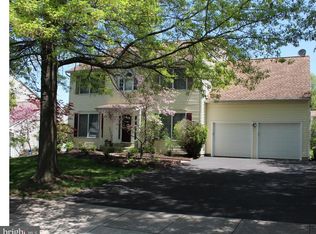
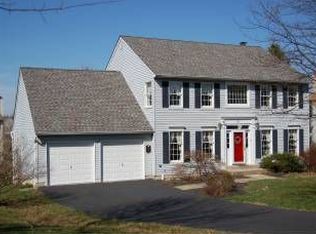
    It is an absolute pleasure to introduce this beautiful 4-bedroom 2.5-Bathroom colonial in one of Chalfont~s most sought after neighborhoods. Location Location!!! This property is close to everything imaginable and located in Central Bucks School District. Walking up to the home you will fall in love with the stone encrusted exterior and stunning curb appeal. Upon entering the home you will be swept off of your feet with the center-lined staircase and gleaming hardwood floors that run throughout the entire first floor. This home has excellent flow. The floorplan is perfect and is ideal for most growing families. The formal living room is complimented by crown molding, chair rails, neutral colors and is a delightful setting. The eat-in kitchen features Wood flooring, recessed lighting, tile backsplash, double sink, pantry, breakfast bar, kitchen hutch, built-in range, dishwasher and high-end granite covers every surface. The eat-in portion of the kitchen has more than enough space for a large table and overlooks the beautiful rear property through a wall of windows. The family room features hardwood flooring, ceiling fan, access to the deck and a stone fireplace. The formal dining room has crown molding, chair rail and neutral colors. Also on the main level we have a powder room, a large laundry room and inside access to the two car garage. The master bedroom has a cathedral ceiling, fan, his and her walk in closets and a full ensuite with double vanity, stall shower, tiled floors and a soaking tub. The entire 2nd floor and staircase had new carpet installed right before listing the property. The three other bedrooms that occupy the upper level are all quite large and are serviced by a hallway full bathroom. The fully finished walk-out basement has more than enough usable space than you will ever need. At the rear of the fenced-in property we have a deck off of the main level as well as a deck around the pool. This home is ideal for entertaining family and friends. If you are looking for the perfect home in the ever so desirable Central Bucks School District, look no further. Showings begin at the open house this Sunday 6/2/2019 from 1-4:00PM. Please do your best to attend as this home will not last long!

    This property is not currently displayed as for sale or rent on Zillow. This may be different from what's on other websites or public sources.
    Facts & features

    Interior

    Bedrooms & bathrooms
    • Bedrooms: 4
    • Bathrooms: 3
    • Full bathrooms: 2
    • 1/2 bathrooms: 1
    Heating
    • Forced air
    Cooling
    • Central
    Appliances
    • Included: Dishwasher, Dryer, Garbage disposal, Microwave
    Features
    • Upgraded Countertops, Wood Floors, Master Bath(s), Crown Moldings, Recessed Lighting, Chair Railings, CeilngFan(s), Dining Area, Kitchen - Eat-In, Family Room Off Kitchen, Breakfast Area, Stall Shower, Formal/Separate Dining Room, Carpet, Walk-in Closet(s), Pantry
    • Flooring: Hardwood
    • Has fireplace: Yes
    • Fireplace features: wood stove
    Interior area
    • Total interior livable area: 2,590 sqft

    Property

    Parking
    • Parking features: Garage - Attached
    Features
    • Exterior features: Wood
    Lot
    • Size: 0.33 Acres
    Details
    • Parcel number: 26033065

    Construction

    Type & style
    • Home type: SingleFamily
    • Architectural style: Colonial
    Materials
    • Frame
    Condition
    • Year built: 1988

    Community & HOA

    Location
    • Region: Chalfont

    Financial & listing details

    • Price per square foot: $285/sqft
    • Tax assessed value: $536,866
    • Annual tax amount: $8,100

    Price history

    DateEventPrice
    8/19/2019Sold$455,000-3.2%$176/sqft
    Source: Public Record Report a problem
    6/29/2019Pending sale$469,900$181/sqft
    Source: Keller Williams Real Estate #PABU470278 Report a problem
    5/30/2019Listed for sale$469,900$181/sqft
    Source: Keller Williams Real Estate-Mo #PABU470278 Report a problem

    Public tax history

    YearProperty taxesTax assessment
    2025$8,100 +0.8%$44,560
    2024$8,033 +7.4%$44,560
    2023$7,477 +2%$44,560
    2022$7,329 +1.1%$44,560
    2021$7,246 $44,560
    2020$7,246 +1.2%$44,560
    2018$7,157 $44,560
    2017-- $44,560
    2016-- $44,560
    2015-- $44,560
    2014-- $44,560
    2013-- $44,560
    2012-- $44,560
    2011-- $44,560
    2010-- $44,560
    2009-- $44,560
    2008-- $44,560
    2007-- $44,560
    2006-- $44,560
    2005-- $44,560 +300%
    2004-- $11,140
    2003-- $11,140
    2002-- $11,140
    2000-- $11,140
    Find assessor info on the county website

    Neighborhood: 18914

    Nearby schools

    GreatSchools rating
    Schools provided by the listing agent
    • District: Central Bucks

    Source: The MLS. This data may not be complete. We recommend contacting the local school district to confirm school assignments for this home.

    Get a cash offer in 3 minutes
    Find out how much your home could sell for in as little as 3 minutes with a no-obligation cash offer.
    Estimated market value
    $739,000
    Get a cash offer in 3 minutes
    Find out how much your home could sell for in as little as 3 minutes with a no-obligation cash offer.
    Estimated market value
    $739,000