Professional Photos will be added on Tuesday June 4th. Showings begin on Thursday June 6th. Welcome to your new home in the sought after Central Bucks School District! This delightful 4-bedroom, 2.5-bathroom home offers a perfect blend of comfort, style, and functionality. Upon entry, you're greeted by a welcoming two story foyer that leads to the freshly painted living room and dining room adorned with chair railing and crown molding in the dining room. Adjacent to the living room is a versatile office space, ideal for remote work or as a study area for children. The heart of the home is the updated kitchen, complete with soft-close cabinets, paper stone countertops, and a stylish backsplash. Recessed lighting illuminates the space, while the eat-in area offers a cozy spot for casual meals. The family room boasts a wood-burning fireplace and a ceiling fan, creating a comfortable atmosphere for relaxation. The family room offers access to the rear deck, perfect for enjoying morning coffee or summer barbecues. Engineered woven bamboo flooring graces the living room, dining room, office, and family room, while ceramic tile flooring adorns the foyer, kitchen and powder room offering both durability and charm. Powder room, laundry area and access to the 2-car garage completes this floor. Upstairs, the primary bedroom impresses with a cathedral ceiling, bay window, engineered woven bamboo flooring and ensuite bathroom featuring double sink vanities, a stall shower, soaking tub and walk in closets. Three additional bedrooms, all with engineered woven bamboo flooring, provide ample space, while the hall bathroom boasts tile flooring and a tile surround bathtub. New carpet on the stairs, upstairs hallway and freshly painted. The finished walk-out basement offers additional living space, complete with a large storage area and French doors leading to the patio area in the fenced-in yard, perfect for outdoor entertaining or relaxation. Don't miss your chance to call this property home!!!
Sold for $690,000
Street View
$690,000
355 Stonyhill Dr, Chalfont, PA 18914
4beds
3,001sqft
Single Family Residence
Built in 1989
0.35 Acres Lot
$795,200 Zestimate®
$230/sqft
$4,203 Estimated rent
Home value
$795,200
$755,000 - $835,000
$4,203/mo
Zestimate® history
Owner options
List your home for rent
$4,203/mo
Rent Zestimate®
Find your next renter with Zillow Rental Manager. Plus, with online applications, you can quickly screen prospective tenants – for free.
$4,203/mo
Rent Zestimate®
Refinance and save
$3,578/mo
Est. payment
Refinancing to a lower rate could help reduce your monthly payments and save thousands over the life of the loan.
$3,578/mo
Est. payment
Explore your selling options
Work with a Zillow partner agent
Leverage their expertise and Zillow's premium Showcase listings to get your home seen by more buyers.
Get startedList with your own agent
Get your home in front of millions of buyers by listing it on Zillow.
Learn how to do itSell it yourself
Take full control of how buyers see your home on Zillow by listing For Sale by Owner (FSBO).
List your homeWhat's special
Zillow last checked:
Listing updated:
Listed by:
Sherry Lamelza 215-651-5512,
Coldwell Banker Hearthside-Doylestown
Bought with:
Clinton Polchan, RS308468
Compass RE
Source: Bright MLS,MLS#: PABU2070862
Facts & features
Interior
Bedrooms & bathrooms
- Bedrooms: 4
- Bathrooms: 3
- Full bathrooms: 2
- 1/2 bathrooms: 1
- Main level bathrooms: 1
Basement
- Area: 0
Heating
- Heat Pump, Electric
Cooling
- Central Air, Electric
Appliances
- Included: Microwave, Dishwasher, Dryer, Washer, Oven/Range - Electric, Refrigerator, Electric Water Heater
Features
- Combination Dining/Living, Kitchen Island, Ceiling Fan(s), Chair Railings, Crown Molding, Family Room Off Kitchen, Formal/Separate Dining Room, Eat-in Kitchen, Pantry, Primary Bath(s), Recessed Lighting, Soaking Tub, Bathroom - Stall Shower, Bathroom - Tub Shower, Walk-In Closet(s)
- Flooring: Carpet, Wood
- Basement: Walk-Out Access,Partially Finished
- Number of fireplaces: 1
Interior area
- Total structure area: 3,001
- Total interior livable area: 3,001 sqft
- Finished area above ground: 3,001
- Finished area below ground: 0
Property
Parking
- Total spaces: 6
- Parking features: Garage Faces Front, Inside Entrance, Attached, Driveway
- Attached garage spaces: 2
- Uncovered spaces: 4
Accessibility
- Accessibility features: None
Features
- Levels: Three
- Stories: 3
- Pool features: None
Lot
- Size: 0.35 Acres
- Dimensions: 80.00 x
Details
- Additional structures: Above Grade, Below Grade
- Parcel number: 26033063
- Zoning: RR
- Special conditions: Standard
Construction
Type & style
- Home type: SingleFamily
- Architectural style: Colonial
- Property subtype: Single Family Residence
Materials
- Frame
- Foundation: Concrete Perimeter
Condition
- New construction: No
- Year built: 1989
Utilities & green energy
- Sewer: Public Sewer
- Water: Public
Community & HOA
Community
- Subdivision: Cedar Hill
HOA
- Has HOA: No
Location
- Region: Chalfont
- Municipality: NEW BRITAIN TWP
Financial & listing details
- Price per square foot: $230/sqft
- Tax assessed value: $46,560
- Annual tax amount: $7,976
- Date on market: 6/6/2024
- Listing agreement: Exclusive Right To Sell
- Listing terms: Cash,Conventional
- Inclusions: Refrigerator In Kitchen, Washer And Dryer All In "as Is" Condition With No Monetary Value. Free Library Is Negotiable
- Exclusions: Primary Bedroom Side Lamps Next To The Bed, Book Shelves In Primary Bedroom. Drapes In Dining Room, Basement Patio Door And Basement Window Curtains. Two Rose Bushes On Side Of The House.
- Ownership: Fee Simple
Price history
| Date | Event | Price |
|---|---|---|
| 8/7/2024 | Sold | $690,000-1.3%$230/sqft |
Source:  Bright MLS #PABU2070862 Report a problem Bright MLS #PABU2070862 Report a problem | ||
| 6/21/2024 | Contingent | $699,000$233/sqft |
Source: Bright MLS #PABU2070862 Report a problem | ||
| 6/6/2024 | Listed for sale | $699,000+191.3%$233/sqft |
Source: Bright MLS #PABU2070862 Report a problem | ||
| 10/8/1998 | Sold | $240,000$80/sqft |
Source: Public Record Report a problem | ||
Public tax history
| Year | Property taxes | Tax assessment |
|---|---|---|
| 2025 | $8,463 +0.8% | $46,560 |
| 2024 | $8,393 +7.4% | $46,560 |
| 2023 | $7,812 +2% | $46,560 |
| 2022 | $7,658 +1.1% | $46,560 |
| 2021 | $7,571 | $46,560 |
| 2020 | $7,571 +1.2% | $46,560 |
| 2018 | $7,478 +0.8% | $46,560 |
| 2017 | $7,420 | $46,560 |
| 2016 | $7,420 | $46,560 |
| 2015 | -- | $46,560 |
| 2014 | -- | $46,560 |
| 2013 | -- | $46,560 |
| 2012 | -- | $46,560 |
| 2011 | -- | $46,560 |
| 2010 | -- | $46,560 |
| 2009 | -- | $46,560 |
| 2008 | -- | $46,560 |
| 2007 | -- | $46,560 |
| 2006 | -- | $46,560 |
| 2005 | -- | $46,560 +300% |
| 2004 | -- | $11,640 |
| 2003 | -- | $11,640 |
| 2002 | -- | $11,640 |
| 2000 | -- | $11,640 |
Find assessor info on the county website
Neighborhood: 18914
Nearby homes
- $774,1005 bd4 ba2.8k sqft353 Stonyhill Dr, Chalfont, PA 18914Off Market
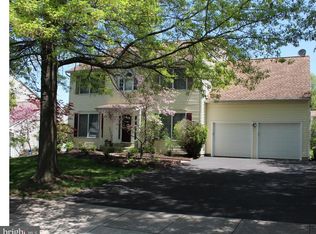
- $750,2003 bd2 ba2.7k sqft357 Stonyhill Dr, Chalfont, PA 18914Off Market
- $739,0004 bd3 ba2.5k sqft351 Stonyhill Dr, Chalfont, PA 18914Off Market

- $799,9004 bd4 ba3k sqft230 Cassandra Dr, Chalfont, PA 18914Off Market
- $764,0004 bd2 ba2.7k sqft359 Stonyhill Dr, Chalfont, PA 18914Off Market
- $706,0004 bd2 ba3k sqft228 Cassandra Dr, Chalfont, PA 18914Off Market
- $712,6003 bd2 ba3.2k sqft356 Stonyhill Dr, Chalfont, PA 18914Off Market
- $712,2003 bd2 ba2.5k sqft358 Stonyhill Dr, Chalfont, PA 18914Off Market
Nearby schools
GreatSchools rating
- 9/10Butler El SchoolGrades: K-6Distance: 1.1 mi
- 10/10Unami Middle SchoolGrades: 7-9Distance: 1.6 mi
- 10/10Central Bucks High School-SouthGrades: 10-12Distance: 3.5 mi
Schools provided by the listing agent
- District: Central Bucks
Source: Bright MLS. This data may not be complete. We recommend contacting the local school district to confirm school assignments for this home.
Get a cash offer in 3 minutes
Find out how much your home could sell for in as little as 3 minutes with a no-obligation cash offer.
Estimated market value
$795,200
Get a cash offer in 3 minutes
Find out how much your home could sell for in as little as 3 minutes with a no-obligation cash offer.
Estimated market value
$795,200
- Pennsylvania
- Bucks County
- Chalfont
- 18914
- 355 Stonyhill Dr
Nearby cities
Nearby neighborhoods
Nearby zip codes
Other Chalfont Topics
