Skip main navigation
Sold for $350,000
  • $350,000

    351 Tupelo Pass, Harlem, GA 30814

    4beds
    2,455sqft
    Single Family Residence
    Built in 2025
    0.25 Acres Lot
    $348,700 Zestimate®
    $143/sqft
    $2,368 Estimated rent

    Home value

    $348,700

    Estimated sales range

    Not available

    $2,368/mo

    Zestimate® history
    Loading
    Loading...

    Owner options

    List your home for rent

    $2,368/mo

    Rent Zestimate®

    Find your next renter with Zillow Rental Manager. Plus, with online applications, you can quickly screen prospective tenants – for free.

    Learn more

    $2,368/mo

    Rent Zestimate®

    Refinance and save

    $2,648/mo

    Est. payment

    Refinancing to a lower rate could help reduce your monthly payments and save thousands over the life of the loan.

    See today's rates

    $2,648/mo

    Est. payment

    Explore your selling options

    Work with a Zillow partner agent

    Leverage their expertise and Zillow's premium Showcase listings to get your home seen by more buyers.

    Get started

    List with your own agent

    Get your home in front of millions of buyers by listing it on Zillow.

    Learn how to do it

    Sell it yourself

    Take full control of how buyers see your home on Zillow by listing For Sale by Owner (FSBO).

    List your home

    What's special

    Open-concept floor planInviting backyard covered patioOak main stairs
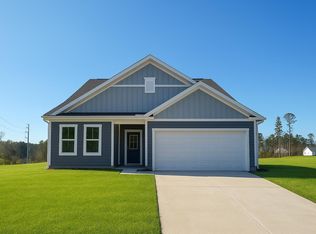
    Winter savings sale! We are currently offering up to 12,000 dollars toward closing costs with the use of our preferred lender. See Sales Manager for details. Estimated completion date is February, 2026. Homesite is #50. The beautiful Hollins in Hickory Woods, a beautifully designed 4-bedroom, 3-bathroom residence offering apprx 2,455 square feet of elegance. The Hollins is perfect for those seeking both style and functionality, with an open-concept floor plan that seamlessly connects the family room, dining room, and kitchen. The spacious kitchen, complete with a large central island, serves as the heart of the home—ideal for cooking, entertaining, and family gatherings. A guest bedroom or office on the main level, along with a full bathroom, offers added convenience for visitors or can serve as a versatile flex room. Upstairs, retreat to the primary suite, a serene escape featuring an ensuite bathroom with a tile shower and bench seat, and soaking tub offering a spa-like experience and tray ceiling. Two additional guest bedrooms, a full bathroom with dbl vanity, and the laundry room are also located on the upper level with oak main stairs. Outside, enjoy the inviting backyard covered patio—perfect for relaxation or al fresco dining. This brand-new single-family home offers easy access to I-20 for a quick commute, while enjoying all that Columbia County has to offer, including top-rated schools, popular restaurants, and proximity to Fort Eisenhower and the Amazon Distribution Center. Don't miss out on the opportunity to own this stunning home—schedule your showing today! 4,000 Real Hero's discount available for qualified buyers (active and retired military, first responders, and teachers) on contracts written after 12/12/25 and closing by March 31, 2026.

    Zillow last checked:

    Listing updated:

    Listed by:

    Rhonda Renee Avery,

    Stanley Martin Homes,

    Hailey Altman 704-458-0165,

    Stanley Martin Homes

    Bought with:

    Rhonda Renee Avery, 85260

    Stanley Martin Homes

    Source: Aiken MLS,MLS#: 220837MLS Logo

    Facts & features

    Interior

    Bedrooms & bathrooms
    • Bedrooms: 4
    • Bathrooms: 3
    • Full bathrooms: 3
    Primary bedroom
    • Level: Upper
    • Area: 224
    • Dimensions: 16 x 14
    Bedroom 2
    • Level: Upper
    • Area: 168
    • Dimensions: 14 x 12
    Bedroom 3
    • Level: Upper
    • Area: 132
    • Dimensions: 12 x 11
    Bedroom 4
    • Level: Main
    • Area: 160
    • Dimensions: 10 x 16
    Dining room
    • Level: Main
    • Area: 150
    • Dimensions: 10 x 15
    Family room
    • Level: Main
    • Area: 323
    • Dimensions: 17 x 19
    Kitchen
    • Level: Main
    • Area: 135
    • Dimensions: 9 x 15
    Heating
    • Forced Air
    Cooling
    • Central Air
    Appliances
    • Included: Microwave, Range, Tankless Water Heater, Dishwasher, Disposal
    Features
    • Solid Surface Counters, Walk-In Closet(s), Bedroom on 1st Floor, Kitchen Island, Eat-in Kitchen, Pantry
    • Flooring: Carpet
    • Basement: None
    • Has fireplace: No
    Interior area
    • Total structure area: 2,455
    • Total interior livable area: 2,455 sqft
    • Finished area above ground: 2,455
    • Finished area below ground: 0

    Property

    Parking
    • Total spaces: 2
    • Parking features: Attached, Driveway, Garage Door Opener
    • Attached garage spaces: 2
    • Has uncovered spaces: Yes
    Features
    • Levels: Two
    • Patio & porch: Patio
    • Pool features: None
    Lot
    • Size: 0.25 Acres
    • Features: Sprinklers In Front, Sprinklers In Rear
    Details
    • Additional structures: None
    • Parcel number: 031484
    • Special conditions: Standard
    • Horse amenities: None

    Construction

    Type & style
    • Home type: SingleFamily
    • Architectural style: Other
    • Property subtype: Single Family Residence
    Materials
    • HardiPlank Type, Stone
    • Foundation: Slab
    • Roof: Composition
    Condition
    • New construction: Yes
    • Year built: 2025
    Details
    • Warranty included: Yes

    Utilities & green energy

    • Sewer: Public Sewer
    • Water: Public
    • Utilities for property: Cable Available

    Community & HOA

    Community
    • Features: Internet Available
    • Subdivision: Hickory Woods
    HOA
    • Has HOA: Yes
    • HOA fee: $400 annually
    Location
    • Region: Harlem

    Financial & listing details

    • Price per square foot: $143/sqft
    • Tax assessed value: $60,250
    • Annual tax amount: $733
    • Date on market: 12/10/2025
    • Cumulative days on market: 98 days
    • Listing terms: Contract
    • Road surface type: Paved

    Price history

    DateEventPrice
    3/18/2026Sold$350,000-0.3%$143/sqft
    Source: Aiken MLS #220837 Report a problem
    1/20/2026Pending sale$350,900-0.7%$143/sqft
    Source: Aiken MLS #220837 Report a problem
    1/18/2026Price change$353,390+0.7%$144/sqft
    Source: Stanley Martin Homes Report a problem
    1/16/2026Price change$350,900-0.4%$143/sqft
    Source: Hive MLS #550028 Report a problem
    1/7/2026Price change$352,390+0.7%$144/sqft
    Source: Stanley Martin Homes Report a problem
    12/10/2025Price change$349,900-3.5%$143/sqft
    Source: Stanley Martin Homes Report a problem
    12/3/2025Listed for sale$362,615$148/sqft
    Source: Stanley Martin Homes Report a problem

    Public tax history

    YearProperty taxesTax assessment
    2025$733 -10.3%$60,250 -6.9%
    2024$817 $64,750
    Find assessor info on the county website

    Neighborhood: 30814

    Nearby schools

    GreatSchools rating
    Sell for more on Zillow
    Get a Zillow Showcase℠ listing at no additional cost and you could sell for .
    $348,700
    2% more
    +$6,974
    With Zillow Showcase(estimated)
    $355,674
    Sell for more on Zillow
    Get a Zillow Showcase℠ listing at no additional cost and you could sell for .
    $348,700
    2% more
    +$6,974
    With Zillow Showcase(estimated)
    $355,674