Skip main navigation
Sold for $410,000
  • $410,000

    362 Tupelo Pass, Harlem, GA 30814

    4beds
    3,175sqft
    Single Family Residence
    Built in 2026
    0.29 Acres Lot
    $409,300 Zestimate®
    $129/sqft
    $2,447 Estimated rent

    Home value

    $409,300

    $385,000 - $434,000

    $2,447/mo

    Zestimate® history
    Loading
    Loading...

    Owner options

    List your home for rent

    $2,447/mo

    Rent Zestimate®

    Find your next renter with Zillow Rental Manager. Plus, with online applications, you can quickly screen prospective tenants – for free.

    Learn more

    $2,447/mo

    Rent Zestimate®

    Refinance and save

    $3,057/mo

    Est. payment

    Refinancing to a lower rate could help reduce your monthly payments and save thousands over the life of the loan.

    See today's rates

    $3,057/mo

    Est. payment

    Explore your selling options

    Work with a Zillow partner agent

    Leverage their expertise and Zillow's premium Showcase listings to get your home seen by more buyers.

    Get started

    List with your own agent

    Get your home in front of millions of buyers by listing it on Zillow.

    Learn how to do it

    Sell it yourself

    Take full control of how buyers see your home on Zillow by listing For Sale by Owner (FSBO).

    List your home

    What's special

    Large islandVersatile loft areaOpen-concept layoutSpacious family roomLarge walk-in closetSleek stainless-steel appliancesStylish tile backsplash
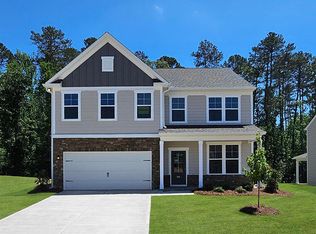
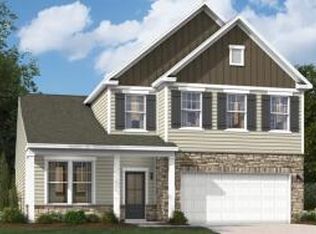
    SPECIAL FINANCING rates as low as 4.75%, for life of loan, PLUS up to $6,000 towards closing costs with use of preferred lender. See Sales Manager for details. $2000 Real Heroes discount available for qualified buyers (active and retired military, first responders, and teachers). Over 1/4 acre homesite! The Rembert plan offers an exceptional blend of space, style, and functionality, making it the perfect home for modern living. As you enter, a flexible room near the front provides endless possibilities, whether for formal dining, a home office, or a cozy sitting area. The heart of the home is the expansive kitchen, a true chef's paradise, featuring a large island, sleek stainless-steel appliances, a stylish tile backsplash, and ample storage space, perfect for both meal prep and entertaining. The open-concept layout seamlessly flows into the spacious family room, creating a perfect space for relaxing or hosting gatherings. On the main level, the primary suite is a true retreat, offering privacy, a generous bathroom with high-end finishes, and a large walk-in closet. Upstairs, you'll find three additional well-sized bedrooms, two full bathrooms, and plenty of storage, plus a versatile loft area that could easily be transformed into a media room, playroom, or home gym. Garage size matters, so all of ours are over 21' x 19', giving you ample room for parking and storage. With its smart design, spacious layout, and elegant features, the Rembert plan offers everything you could want in a home--comfort, convenience, and style. This home is perfect for anyone looking for both a peaceful retreat and a place to entertain, making it a standout choice for your next move. Energy efficient construction inspected and tested by The Home Energy Rating System (HERS) Index. Photos used are for illustrative purposes only. Colors and finishes may vary.

    Zillow last checked:

    Listing updated:

    Listed by:

    Richard Shaine Cobb 803-563-7368,

    SM South Carolina Brokerage

    Bought with:

    Comp Agent Not Member

    For COMP Purposes Only

    Source: Aiken MLS,MLS#: 221920MLS Logo

    Facts & features

    Interior

    Bedrooms & bathrooms
    • Bedrooms: 4
    • Bathrooms: 4
    • Full bathrooms: 3
    • 1/2 bathrooms: 1
    Heating
    • Fireplace(s), Forced Air
    Cooling
    • Central Air, Electric
    Appliances
    • Included: Tankless Water Heater, Gas Water Heater, Cooktop, Dishwasher, Disposal
    Features
    • Solid Surface Counters, Walk-In Closet(s), Bedroom on 1st Floor, Kitchen Island, Primary Downstairs, Eat-in Kitchen, Pantry, High Speed Internet
    • Flooring: Carpet
    • Basement: None
    • Number of fireplaces: 1
    • Fireplace features: Factory Built, Family Room
    Interior area
    • Total structure area: 3,175
    • Total interior livable area: 3,175 sqft
    • Finished area above ground: 3,175
    • Finished area below ground: 0

    Property

    Parking
    • Total spaces: 2
    • Parking features: Attached, Driveway, Garage Door Opener
    • Attached garage spaces: 2
    • Has uncovered spaces: Yes
    Features
    • Levels: Two
    • Patio & porch: Patio, Porch
    • Pool features: None
    Lot
    • Size: 0.29 Acres
    • Features: Landscaped, Sprinklers In Front, Sprinklers In Rear
    Details
    • Additional structures: None
    • Parcel number: 031425
    • Special conditions: Standard
    • Horse amenities: None

    Construction

    Type & style
    • Home type: SingleFamily
    • Architectural style: Traditional
    • Property subtype: Single Family Residence
    Materials
    • HardiPlank Type
    • Foundation: Slab
    • Roof: Composition,Shingle
    Condition
    • New construction: Yes
    • Year built: 2026
    Details
    • Warranty included: Yes

    Utilities & green energy

    • Sewer: Public Sewer
    • Water: Public
    • Utilities for property: Cable Available

    Community & HOA

    Community
    • Features: Other
    • Subdivision: Hickory Woods
    HOA
    • Has HOA: Yes
    • HOA fee: $450 annually
    Location
    • Region: Harlem

    Financial & listing details

    • Price per square foot: $129/sqft
    • Tax assessed value: $60,250
    • Annual tax amount: $733
    • Date on market: 2/24/2026
    • Cumulative days on market: 127 days
    • Listing terms: Trust Deed
    • Road surface type: Asphalt

    Price history

    DateEventPrice
    6/30/2026Sold$410,000-2.3%$129/sqft
    Source: Aiken MLS #221920 Report a problem
    5/12/2026Pending sale$419,620$132/sqft
    Source: Aiken MLS #221920 Report a problem
    2/24/2026Listed for sale$419,620$132/sqft
    Source: Hive MLS #552485 Report a problem

    Public tax history

    YearProperty taxesTax assessment
    2025$733 -10.3%$60,250 -6.9%
    2024$817 $64,750
    Find assessor info on the county website

    Neighborhood: 30814

    Nearby schools

    GreatSchools rating
    Sell for more on Zillow
    Get a Zillow Showcase℠ listing at no additional cost and you could sell for .
    $409,300
    2% more
    +$8,186
    With Zillow Showcase(estimated)
    $417,486
    Sell for more on Zillow
    Get a Zillow Showcase℠ listing at no additional cost and you could sell for .
    $409,300
    2% more
    +$8,186
    With Zillow Showcase(estimated)
    $417,486