SPECIAL FINANCING rates as low as 4.75%, for life of loan, PLUS up to $6,000 towards closing costs with use of preferred lender. See Sales Manager for details.
$2000 Real Heroes discount available for qualified buyers (active and retired military, first responders, and teachers).
The Kershaw provides a masterful open concept layout that you are sure to love. This home's stunning kitchen flows into the family room, making it the true heart of your home. The kitchen has lovely designer finishes, and a island with sink, making it easy to prepare your favorite meals while keeping an eye on the happenings in the family room. The Kershaw gives you a Flex room on the main level that can take many shapes, such as - dining room, office, second living area. The Second level primary suite will be the sanctuary you've been dreaming of, complete with a walk in closet and private bathroom. The living keeps getting better with 2 additional, spacious bedrooms that have walk in closets and a full bathroom surrounding a nice open loft area. Garage size matters, so all of ours are over 21' x 19', giving you ample room for parking and storage.
Energy efficient construction inspected and tested by The Home Energy Rating System (HERS) index.
Photos used are for illustrative purposes only. Colors and finishes may vary.
Pending
Price cut: $5K (7/2)
$364,900
368 Tupelo Pass, Harlem, GA 30814
3beds
2,917sqft
Single Family Residence
Built in 2026
9,147 Square Feet Lot
$-- Zestimate®
$125/sqft
$38/mo HOA
What's special
Second level primary suiteOpen loft areaOpen concept layoutIsland with sinkWalk in closetPrivate bathroomStunning kitchen
- 213 days
- 12
- 0
Zillow last checked:
Listing updated:
Listed by:
Richard Shaine Cobb 803-563-7368,
SM South Carolina Brokerage
Source: Aiken MLS,MLS#: 221811
Facts & features
Interior
Bedrooms & bathrooms
- Bedrooms: 3
- Bathrooms: 3
- Full bathrooms: 2
- 1/2 bathrooms: 1
Heating
- Fireplace(s), Forced Air, Natural Gas
Cooling
- Central Air, Electric
Appliances
- Included: Microwave, Range, Tankless Water Heater, Dishwasher, Disposal
Features
- Solid Surface Counters, Walk-In Closet(s), Kitchen Island, Eat-in Kitchen, Pantry, High Speed Internet
- Flooring: Carpet
- Basement: None
- Number of fireplaces: 1
- Fireplace features: Family Room
Interior area
- Total structure area: 2,917
- Total interior livable area: 2,917 sqft
- Finished area above ground: 2,917
- Finished area below ground: 0
Video & virtual tour
Property
Parking
- Total spaces: 2
- Parking features: Attached, Driveway, Garage Door Opener
- Attached garage spaces: 2
- Has uncovered spaces: Yes
Features
- Levels: Two
- Patio & porch: Patio, Porch
- Pool features: None
Lot
- Size: 9,147 Square Feet
- Features: Landscaped, Sprinklers In Front, Sprinklers In Rear
Details
- Additional structures: None
- Parcel number: 031427
- Special conditions: Standard
- Horse amenities: None
Construction
Type & style
- Home type: SingleFamily
- Architectural style: Traditional
- Property subtype: Single Family Residence
Materials
- HardiPlank Type, Stone
- Foundation: Slab
- Roof: Composition,Shingle
Condition
- New construction: Yes
- Year built: 2026
Details
- Warranty included: Yes
Utilities & green energy
- Sewer: Public Sewer
- Water: Public
Community & HOA
Community
- Features: Other
- Subdivision: Hickory Woods
HOA
- Has HOA: Yes
- HOA fee: $450 annually
Location
- Region: Harlem
Financial & listing details
- Price per square foot: $125/sqft
- Tax assessed value: $60,250
- Annual tax amount: $733
- Date on market: 2/15/2026
- Cumulative days on market: 214 days
- Listing terms: Trust Deed
- Road surface type: Asphalt
Estimated market value
Not available
Estimated sales range
Not available
Not available
Price history
| Date | Event | Price |
|---|---|---|
| 7/11/2026 | Pending sale | $364,900$125/sqft |
Source:  Hive MLS #98253098 Report a problem Hive MLS #98253098 Report a problem | ||
| 7/2/2026 | Price change | $364,900-1.4%$125/sqft |
Source: Hive MLS #98253098 Report a problem | ||
| 6/5/2026 | Price change | $369,900-0.5%$127/sqft |
Source:  Aiken MLS #221811 Report a problem Aiken MLS #221811 Report a problem | ||
| 6/4/2026 | Price change | $371,900+0.5%$127/sqft |
Source: Aiken MLS #221811 Report a problem | ||
| 5/21/2026 | Price change | $369,900-2.6%$127/sqft |
Source: Aiken MLS #221811 Report a problem | ||
| 5/8/2026 | Price change | $379,900-2.8%$130/sqft |
Source: Aiken MLS #221811 Report a problem | ||
| 2/28/2026 | Price change | $390,875+0%$134/sqft |
Source: Aiken MLS #221811 Report a problem | ||
| 2/15/2026 | Listed for sale | $390,750$134/sqft |
Source: Aiken MLS #221811 Report a problem | ||
Public tax history
| Year | Property taxes | Tax assessment |
|---|---|---|
| 2025 | $733 -10.3% | $60,250 -6.9% |
| 2024 | $817 | $64,750 |
Find assessor info on the county website
Monthly payment
Est. payment
Payment breakdown
Explore the cost of this home by adjusting the details. Changes won't be saved.Climate risks
Neighborhood: 30814


Similar homes
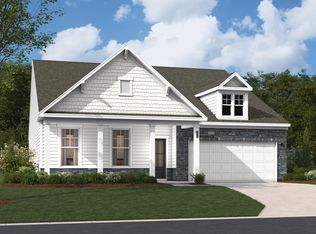
- $314,9004 bd3 ba2.3k sqft610 Turtle Creek Lane, Harlem, GA 30814For Sale

 MLS ID #100588287, Caleb Willing, Better Homes & Gardens Executive Partners. Hive MLS
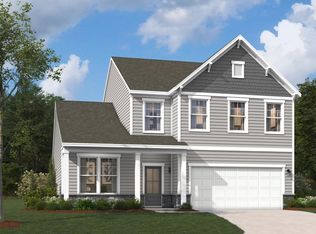
 - $386,1904 bd3 ba2.4k sqft4158 Whitehouse St, Harlem, GA 30814New Construction
 Aiken MLS
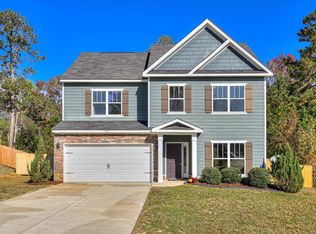
 - $297,0003 bd3 ba1.8k sqft115 Morgan Dr, Harlem, GA 30814For Sale
 MLS ID #220370, Marivel Gomez, Olde South Properties - Aiken. Aiken MLS
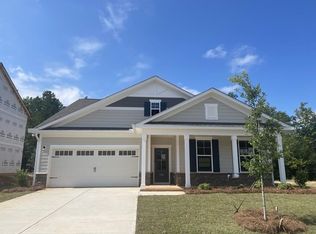
 - $389,9004 bd3 ba2.6k sqft4166 Whitehouse St, Harlem, GA 30814New Construction
 Aiken MLS
 - $330,4004 bd3 ba2k sqft850 Sweetgrass Circle, Harlem, GA 30814New ConstructionMLS ID #98255935, Southern Homes Group, Southern Homes Group Real Estate. Hive MLS
- $410,7355 bd3 ba3k sqft4162 Whitehouse Street, Harlem, GA 30814New ConstructionHive MLS
- $429,9005 bd3 ba3.5k sqft2214 Southland Drive, Harlem, GA 30814For SaleMLS ID #100584950, Shelia A Luckey, ERA Wilder Realty. Hive MLS
- $359,9004 bd4 ba2.8k sqft616 Speith Drive, Grovetown, GA 30813For SaleMLS ID #98252403, Caleb Willing, Better Homes & Gardens Executive Partners. Hive MLS
- $335,0004 bd3 ba2.4k sqft316 Koweta Way, Grovetown, GA 30813For SaleMLS ID #100599955, Sherry H Sanders, EXP Realty, LLC. Hive MLS
- $390,0004 bd2 ba1.9k sqft3191 Old Augusta Road, Dearing, GA 30808New ConstructionMLS ID #98199558, Michael Peeples, ERA Wilder Realty. Hive MLS
- $299,0003 bd2 ba1.5k sqft420 Arrowwood Drive, Grovetown, GA 30813For SaleMLS ID #100591031, Berry Team Augusta, Meybohm Real Estate - Evans. Hive MLS
- $389,0005 bd4 ba2.9k sqft260 Prominence Drive, Grovetown, GA 30813For SaleMLS ID #100600090, Dakota Lyons, Lyons Property Group, LLC. Hive MLS
- $379,0004 bd4 ba3.1k sqft8519 Crenshaw Drive, Grovetown, GA 30813For SaleMLS ID #100592747, Jessica Brown, Re/max True Advantage. Hive MLS
