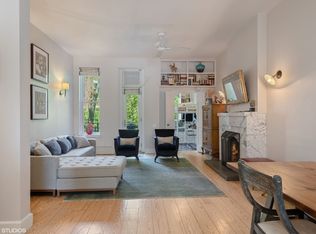
Sun-drenched and elegant, this grand 4-story plus finished cellar single-family brownstone combines the scale, elegance and grandeur of turn-of-the-20th century architecture with modern comforts, amenities and design. Built in 1899, this 18' foot wide home was custom-designed to maximize extraordinary light, detail and scale throughout. This luxurious home additionally offers much-coveted private outdoor space, including a beautiful, newly decked garden, a terrace on the top floor and a new roof. In addition, the ground floor is easily sectioned-off securely, and can be used as a legal, income-generating large one-bedroom apartment, with separate entrance. From its beautiful and convenient location to the income-producing possibilities, modern solar power energy infrastructure that absorbs much of the utility cost and incredibly low annual real estate taxes, this is an extraordinary value opportunity for the new owner. The impressive scale of the house is enhanced by its approximately 4,600 square feet of living space, 18' width, nearly 12'- high ceilings on the formal floor and 10' high ceilings on top two floors, beautiful garden, tree-lined block and open city views, extra tall windows and fantastic light streaming in throughout the day. The gracious layout accommodates a flexible floor plan with separation of formal and living spaces and offers up to 6 bedrooms, 4 full bathrooms and 3 powder rooms. It can also be configured as an owner's triplex + duplex rental. No expense was spared in converting to a luxury single-family home with every modern amenity including a fully renovated livable cellar with bedroom, powder room and endless storage, ductless Mitsubishi cooling and heating system throughout, four custom gas fireplaces, beautifully restored walnut floors on the garden and parlor levels and renovated wide panel oak flooring on the two bedroom levels, all renovated and entirely unique luxury bathrooms with Restoration Hardware fixtures and English-style heated towel warmers, incredibly generous custom closets throughout and a new roof with a fabulous pergola that houses a state-of-the-art suite of twelve solar panels which provides a good portion of the house's electrical requirements. The newly renovated gourmet eat-in kitchen is fully outfitted with top-of-line stainless appliances including 60" Capital Culinarian gas range with four burners, large griddle and grill and vented hood, a dual 30" Thermador refrigerator and 24" freezer, Miele dishwasher, and Sharp pull-out under-counter microwave drawer. A large center island with quartz stone counter and double stainless-steel sink can accommodate seating for four. Complemented by a large gas fireplace and raised hearth for seating this gorgeous space is wonderful for entertaining. Renovated in the classical tradition preserving the elegance and grandeur of the era, the home is filled with beautiful architectural details including gorgeous moldings and trim, wainscoting, transoms, exposed brick, pristine hardwood floors, custom built-in bookshelves, a curved walnut staircase and custom deep window seating on parlor and garden levels that span the width of the rooms. 351 West 120th Street is ideally positioned on a lovely tree-lined townhouse block less than one block from Morningside Park, three blocks from Riverside Park and ten blocks from Central Park, at a rare crossroads of the beauty and recreation of NYC's green space. This is a particularly beautiful area that offers a residential feel with the pulse of the city within reach. This prime area is proximate to all the best of Morningside Heights, the Upper West Side and Harlem, including fantastic dining choices and renowned cultural institutions such as Columbia University, The Cathedral of St. John the Divine, Riverside Church and the Apollo Theater. The A, B, C & D local and express trains are only 5 blocks away. There are numerous bus options for both crosstown and uptown/downtown destinations.
This property is off market, which means it's not currently listed for sale or rent on Zillow. This may be different from what's available on other websites or public sources.