Situated in historic Marietta, just steps from Marietta Square, this extraordinary residence seamlessly blends timeless elegance with modern convenience. Enjoy effortless access to vibrant shops, fine dining, and the distinctive charm of downtown Marietta. As you enter, you'll be captivated by the soaring 10-foot ceilings, elegant crown molding, and impressive 8-foot framed doors, creating an expansive and impressive feeling throughout the home. The centerpiece of the living area is a set of French doors with warm natural wood frames, allowing an abundance of natural light to flood the space. These doors lead to a private patio, offering picturesque 3rd-floor views. The well-appointed kitchen boasts timeless appeal, featuring granite countertops, hardwood floors, stainless steel appliances with gas range, and a breakfast bar overlooking the great room. The open layout flows seamlessly into the living area, where a gas-burning fireplace, adds warmth and sophistication, perfect for cozy evenings or entertaining guests. The elegant bathroom is thoughtfully designed with spacious granite countertops, ample custom wooden cabinetry as well as ceramic tiled in tub matching warm toned ceramic tile flooring, offering both style and functionality. A standout feature of this home is the versatile bonus room, which can be tailored to your needs. Whether you envision it as a formal dining area, a home office, or a personalized retreat, this space adapts perfectly to your lifestyle. This exceptional residence is part of a stately federal style building located adjacent to the Marietta National Cemetery. Residents enjoy premium amenities, including assigned parking in a private garage with secure elevator access, ample guest parking, and a private storage unit. The building also features a top-floor community room and a rooftop terrace, ideal for gatherings and offering stunning panoramic views. Notably, the monthly association fees also include trash removal, water and gas usage as well as pest control service for your private residence, ensuring convenience and peace of mind. Don't miss the opportunity to own a piece of Marietta's history, beautifully complemented by modern luxury and comfort. Homes in this exclusive mid-rise building, with only 18 units, are rarely available.
Closed
$370,000
351 Washington Ave NE Suite 302, Marietta, GA 30060
1beds
1,110sqft
Condominium
Built in 2007
-- sqft lot
$368,900 Zestimate®
$333/sqft
$1,779 Estimated rent
Home value
$368,900
$339,000 - $398,000
$1,779/mo
Zestimate® history
Owner options
List your home for rent
$1,779/mo
Rent Zestimate®
Find your next renter with Zillow Rental Manager. Plus, with online applications, you can quickly screen prospective tenants – for free.
$1,779/mo
Rent Zestimate®
Refinance and save
$6,466/mo
Est. payment
Refinancing to a lower rate could help reduce your monthly payments and save thousands over the life of the loan.
$6,466/mo
Est. payment
Explore your selling options
Work with a Zillow partner agent
Leverage their expertise and Zillow's premium Showcase listings to get your home seen by more buyers.
Get startedList with your own agent
Get your home in front of millions of buyers by listing it on Zillow.
Learn how to do itSell it yourself
Take full control of how buyers see your home on Zillow by listing For Sale by Owner (FSBO).
List your homeWhat's special
Zillow last checked:
Listing updated:
Listed by:
Misty Robertson 678-231-3614,
Century 21 Results
Bought with:
Tavaris Arrington, 382809
Virtual Properties Realty.Net
Source: GAMLS,MLS#: 10422032
Facts & features
Interior
Bedrooms & bathrooms
- Bedrooms: 1
- Bathrooms: 1
- Full bathrooms: 1
- Main level bathrooms: 1
- Main level bedrooms: 1
Rooms
- Room types: Bonus Room, Office
Dining room
- Features: Separate Room
Kitchen
- Features: Breakfast Bar, Solid Surface Counters
Heating
- Central, Electric, Forced Air, Heat Pump
Cooling
- Ceiling Fan(s), Central Air, Electric, Heat Pump, Zoned
Appliances
- Included: Dishwasher, Disposal, Dryer, Gas Water Heater, Ice Maker, Microwave, Oven/Range (Combo), Refrigerator, Stainless Steel Appliance(s), Washer
- Laundry: Other
Features
- High Ceilings, Tile Bath, Walk-In Closet(s)
- Flooring: Carpet, Hardwood, Tile
- Windows: Double Pane Windows
- Basement: None
- Number of fireplaces: 1
- Fireplace features: Factory Built, Family Room, Gas Log, Living Room
- Common walls with other units/homes: No One Above
Interior area
- Total structure area: 1,110
- Total interior livable area: 1,110 sqft
- Finished area above ground: 1,110
- Finished area below ground: 0
Property
Parking
- Total spaces: 1
- Parking features: Assigned, Garage, Side/Rear Entrance, Storage
- Has garage: Yes
Features
- Levels: One
- Stories: 1
- Patio & porch: Patio, Porch
- Exterior features: Balcony, Other
- Has view: Yes
- View description: City
- Frontage type: Borders US/State Park
Lot
- Size: 1,306 Square Feet
- Features: Other
Details
- Additional structures: Garage(s)
- Parcel number: 16121601450
Construction
Type & style
- Home type: Condo
- Architectural style: Traditional
- Property subtype: Condominium
Materials
- Brick, Stone
- Foundation: Slab
- Roof: Tar/Gravel
Condition
- Resale
- New construction: No
- Year built: 2007
Utilities & green energy
- Electric: 220 Volts
- Sewer: Public Sewer
- Water: Public
- Utilities for property: Cable Available, Electricity Available, Natural Gas Available, Phone Available, Sewer Connected, Water Available
Community & HOA
Community
- Features: Park, Playground, Sidewalks, Street Lights, Walk To Schools, Near Shopping
- Security: Fire Sprinkler System, Smoke Detector(s)
- Subdivision: Washington Avenue Commons
HOA
- Has HOA: Yes
- Services included: Maintenance Structure, Trash, Water
- HOA fee: $4,236 annually
Location
- Region: Marietta
Financial & listing details
- Price per square foot: $333/sqft
- Annual tax amount: $649
- Date on market: 12/5/2024
- Cumulative days on market: 152 days
- Listing agreement: Exclusive Right To Sell
- Electric utility on property: Yes
Price history
| Date | Event | Price |
|---|---|---|
| 6/12/2025 | Sold | $370,000-2.4%$333/sqft |
Source:  GAMLS #10422032 Report a problem GAMLS #10422032 Report a problem | ||
| 5/13/2025 | Pending sale | $379,000$341/sqft |
Source:  FMLS GA #7493709 Report a problem FMLS GA #7493709 Report a problem | ||
| 4/24/2025 | Price change | $379,000-2.8%$341/sqft |
Source: GAMLS #10422032 Report a problem | ||
| 2/1/2025 | Price change | $389,900-2%$351/sqft |
Source: FMLS GA #7493709 Report a problem | ||
| 12/5/2024 | Listed for sale | $398,000$359/sqft |
Source: FMLS GA #7493709 Report a problem | ||
Public tax history
Tax history is unavailable.
Neighborhood: 30060
Nearby homes
- $505,0003 bd3 ba2k sqft351 Washington Ave NE STE 308, Marietta, GA 30060Sold

- $490,0003 bd3 ba2k sqft351 Washington Ave NE SUITE 208, Marietta, GA 30060Sold

- $585,1003 bd4 ba2.5k sqft351 Washington Ave NE SUITE 301, Marietta, GA 30060Off Market
- $599,9003 bd4 ba2.7k sqft351 Washington Ave NE SUITE 309, Marietta, GA 30060For Sale
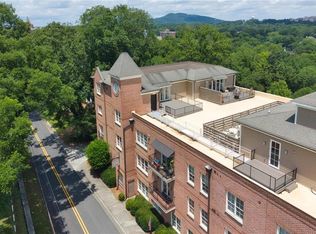
- $399,0002 bd2 ba1.3k sqft351 Washington Ave NE SUITE 205, Marietta, GA 30060Sold
- $435,0002 bd3 ba1.4k sqft351 Washington Ave NE STE 307, Marietta, GA 30060Sold
- $405,8002 bd3 ba1.3k sqft351 Washington Ave NE SUITE 207, Marietta, GA 30060Off Market
- $324,3001 bd1 ba1.1k sqft351 Washington Ave #202, Marietta, GA 30060Off Market
Nearby schools
GreatSchools rating
- 8/10Marietta 6th Grade SchoolGrades: 6Distance: 1 mi
- 7/10Marietta High SchoolGrades: 9-12Distance: 2.6 mi
- 6/10Marietta Middle SchoolGrades: 7-8Distance: 1 mi
Schools provided by the listing agent
- Elementary: West Side
- Middle: Marietta
- High: Marietta
Source: GAMLS. This data may not be complete. We recommend contacting the local school district to confirm school assignments for this home.
Get a cash offer in 3 minutes
Find out how much your home could sell for in as little as 3 minutes with a no-obligation cash offer.
Estimated market value
$368,900
Get a cash offer in 3 minutes
Find out how much your home could sell for in as little as 3 minutes with a no-obligation cash offer.
Estimated market value
$368,900
- Georgia
- Cobb County
- Marietta
- 30060
- 351 Washington Ave NE Suite 302
Nearby cities
Nearby neighborhoods
Nearby zip codes
Other Marietta Topics
