Luxury living near Marietta Square. Entertain or bask in nature, viewing the stars, moon, sunrise and sunsets from your private rooftop patio in this luxury Penthouse. Designed for elevated everyday living, from the private rooftop patio made for sunset entertaining to it's thoughtfully curated interior with luxury finishes, and open concept living Discover an extraordinary opportunity to own one of only four penthouses with a private rooftop patio in this timeless four-sided brick building. Just a short stroll from the vibrant shops, dining, and cultural events of Marietta Square, this stately residence combines luxury, comfort, and convenience. Flooded with natural light from expansive windows, the home offers the feeling of being nestled among the treetops with serene views of birds and sky. Views of Kennesaw Mountain can be seen from the main level. The open floor plan boasts soaring 10-foot ceilings, fresh paint throughout, a warm and inviting living area with a fireplace, a balcony with a view of Kennesaw Mountain and beautiful sunsets, a stylish dining space with huge windows, and a gourmet kitchen designed for both beauty and function. The main level also includes a spacious half bath and a large bright airy primary suite featuring a luxury bath and dual walk in closets. The kitchen walk in pantry can also be converted to a private elevator to the upper floor, which has a matching size closet. Upstairs, a second generous living area, with oversized windows and a fireplace, French doors opens directly to the private rooftop patio with sweeping views - perfect for relaxing or entertaining. A rooftop walkway connects you to the building's clubhouse and shared rooftop deck for even more enjoyment. This also provide an alternate access from the clubhouse elevator to the homes upper level entrance from the private rooftop patio, perfect for the upper level living area to have a private entrance, great for room mate, adult children, in-laws or guest. Two additional bedrooms, one includes an ensuite bath, plus a second full bath in the hallway, completes the upper level, providing comfort and flexibility. The building includes a sprinkler system for added safety and security. With covered, designated parking near the elevator and ample guest parking, and a private storage area, this residence offers the rare blend of luxury living and a walkable lifestyle.The building also includes a dog area for the residents. Don't miss the chance to experience the best of Marietta Square from this exceptional penthouse retreat. HOA fee cover Roof/Siding/Exterior maintenance, Gas, Water, Trash, Termite, Insurance, Maintenance grounds plus the luxury Clubhouse with a second rooftop patio. Move in ready! Located a short walk to Marietta Square, enjoy shopping, dining, and events. Convenient to the Courthouse and Wellstar Kennestone Hospital. Elevator has keyed access for added security. `Lock and leave' for an active lifestyle. Secure, Maintenance free Luxury Lifestyle that is short walk to Shopping, dining, and events in Marietta Square.
Active
Price cut: $12.1K (8/19)
$599,900
351 Washington Ave NE Suite 309, Marietta, GA 30060
3beds
2,718sqft
Condominium, Residential
Built in 2007
-- sqft lot
$-- Zestimate®
$221/sqft
$878/mo HOA
What's special
Four-sided brick buildingOpen floor planOpen concept livingSpacious half bathWalk in pantryDual walk in closetsLuxury bath
- 46 days |
- 259 |
- 8 |
Zillow last checked:
Listing updated:
Listed by:
Mavis Anderson,
Mavis Lane Realty, LLC. 404-662-2300
Source: FMLS GA,MLS#: 7800432
Facts & features
Interior
Bedrooms & bathrooms
- Bedrooms: 3
- Bathrooms: 4
- Full bathrooms: 3
- 1/2 bathrooms: 1
- Main level bathrooms: 1
- Main level bedrooms: 1
Rooms
- Room types: Bathroom, Bedroom, Family Room, Kitchen, Living Room, Master Bathroom, Master Bedroom, Sun Room
Primary bedroom
- Features: Master on Main, Roommate Floor Plan, Split Bedroom Plan
- Level: Master on Main, Roommate Floor Plan, Split Bedroom Plan
Bedroom
- Features: Master on Main, Roommate Floor Plan, Split Bedroom Plan
Primary bathroom
- Features: Separate Tub/Shower, Soaking Tub
Dining room
- Features: Open Concept
Kitchen
- Features: Cabinets White, Pantry, Pantry Walk-In, Stone Counters, View to Family Room
Heating
- Central, Electric
Cooling
- Central Air, Electric
Appliances
- Included: Dishwasher, Electric Oven, Electric Water Heater, Gas Cooktop, Microwave
- Laundry: In Hall, Laundry Closet, Main Level
Features
- High Ceilings 10 ft Main, High Ceilings 10 ft Upper
- Flooring: Ceramic Tile, Hardwood
- Windows: None
- Basement: None
- Number of fireplaces: 2
- Fireplace features: Gas Log, Great Room, Other Room
- Common walls with other units/homes: End Unit,No One Above
Interior area
- Total structure area: 2,718
- Total interior livable area: 2,718 sqft
- Finished area above ground: 2,718
- Finished area below ground: 0
Video & virtual tour
Property
Parking
- Total spaces: 1
- Parking features: Assigned, Covered, Deeded, Garage, Parking Lot, Electric Vehicle Charging Station(s)
- Garage spaces: 1
Accessibility
- Accessibility features: Accessible Entrance, Accessible Hallway(s)
Features
- Levels: Three Or More
- Patio & porch: Patio, Rooftop, Side Porch
- Exterior features: Balcony, Other
- Pool features: None
- Spa features: None
- Fencing: None
- Has view: Yes
- View description: City, Mountain(s), Park/Greenbelt
- Waterfront features: None
- Body of water: None
Lot
- Size: 2,700 Square Feet
- Dimensions: 110x47x93x134x245x155
- Features: Level
Details
- Additional structures: Kennel/Dog Run
- Parcel number: 16121601520
- Other equipment: None
- Horse amenities: None
Construction
Type & style
- Home type: Condo
- Architectural style: Traditional
- Property subtype: Condominium, Residential
- Attached to another structure: Yes
Materials
- Brick 4 Sides
- Foundation: Concrete Perimeter
- Roof: Other
Condition
- Resale
- New construction: No
- Year built: 2007
Utilities & green energy
- Electric: 110 Volts
- Sewer: Public Sewer
- Water: Public
- Utilities for property: Electricity Available, Natural Gas Available, Sewer Available, Water Available
Green energy
- Energy efficient items: None
- Energy generation: None
Community & HOA
Community
- Features: Clubhouse, Dog Park, Homeowners Assoc, Meeting Room, Near Public Transport, Street Lights
- Security: Fire Sprinkler System, Key Card Entry, Smoke Detector(s)
- Subdivision: Historic Marietta
HOA
- Has HOA: Yes
- Services included: Gas, Insurance, Maintenance Grounds, Maintenance Structure, Reserve Fund, Sewer, Termite, Trash, Water
- HOA fee: $878 monthly
- HOA phone: 678-578-5902
Location
- Region: Marietta
Financial & listing details
- Price per square foot: $221/sqft
- Annual tax amount: $1,292
- Date on market: 7/7/2026
- Cumulative days on market: 254 days
- Ownership: Condominium
- Electric utility on property: Yes
- Road surface type: Paved
Estimated market value
Not available
Estimated sales range
Not available
$1,700/mo
Price history
| Date | Event | Price |
|---|---|---|
| 8/19/2026 | Price change | $599,900-2%$221/sqft |
Source:  FMLS GA #7800432 Report a problem FMLS GA #7800432 Report a problem | ||
| 7/22/2026 | Price change | $612,000-2.1%$225/sqft |
Source: FMLS GA #7800432 Report a problem | ||
| 7/7/2026 | Listed for sale | $625,000$230/sqft |
Source: FMLS GA #7800432 Report a problem | ||
| 7/7/2026 | Listing removed | $625,000$230/sqft |
Source: FMLS GA #7777147 Report a problem | ||
| 5/27/2026 | Listed for sale | $625,000-0.8%$230/sqft |
Source: FMLS GA #7777147 Report a problem | ||
| 5/27/2026 | Listing removed | $630,000$232/sqft |
Source: FMLS GA #7728113 Report a problem | ||
| 4/7/2026 | Price change | $630,000-1.5%$232/sqft |
Source: FMLS GA #7728113 Report a problem | ||
| 3/3/2026 | Listed for sale | $639,900-0.6%$235/sqft |
Source: FMLS GA #7728113 Report a problem | ||
| 3/3/2026 | Listing removed | $643,900$237/sqft |
Source: FMLS GA #7691588 Report a problem | ||
| 12/12/2025 | Listed for sale | $643,900$237/sqft |
Source: FMLS GA #7691588 Report a problem | ||
| 12/12/2025 | Listing removed | $643,900$237/sqft |
Source: FMLS GA #7646048 Report a problem | ||
| 11/12/2025 | Price change | $643,900-0.2%$237/sqft |
Source: FMLS GA #7646048 Report a problem | ||
| 10/10/2025 | Price change | $644,900-1.7%$237/sqft |
Source: FMLS GA #7646048 Report a problem | ||
| 9/9/2025 | Listed for sale | $656,250+87.5%$241/sqft |
Source: FMLS GA #7646048 Report a problem | ||
| 5/5/2014 | Sold | $350,000-9.1%$129/sqft |
Source: Agent Provided Report a problem | ||
| 3/11/2014 | Pending sale | $385,000$142/sqft |
Source: KELLER WILLIAMS REALTY ATLANTA MIDTOWN #5200870 Report a problem | ||
| 9/25/2013 | Listed for sale | $385,000$142/sqft |
Source: KELLER WILLIAMS REALTY ATLANTA MIDTOWN #5200870 Report a problem | ||
Public tax history
Tax history is unavailable.
Monthly payment
Est. payment
Payment breakdown
Explore the cost of this home by adjusting the details. Changes won't be saved.Climate risks
Neighborhood: 30060
Nearby schools
GreatSchools rating
- 8/10Marietta 6th Grade SchoolGrades: 6Distance: 1 mi
- 7/10Marietta High SchoolGrades: 9-12Distance: 2.6 mi
- 6/10Marietta Middle SchoolGrades: 7-8Distance: 1 mi
Schools provided by the listing agent
- Elementary: A.L. Burruss
- Middle: Marietta
- High: Marietta
Source: FMLS GA. This data may not be complete. We recommend contacting the local school district to confirm school assignments for this home.
- $585,1003 bd4 ba2.5k sqft351 Washington Ave NE SUITE 301, Marietta, GA 30060Off Market
- $399,0002 bd2 ba1.3k sqft351 Washington Ave NE SUITE 205, Marietta, GA 30060Sold

- $435,0002 bd3 ba1.4k sqft351 Washington Ave NE STE 307, Marietta, GA 30060Sold

- $405,8002 bd3 ba1.3k sqft351 Washington Ave NE SUITE 207, Marietta, GA 30060Off Market
- $324,3001 bd1 ba1.1k sqft351 Washington Ave #202, Marietta, GA 30060Off Market
- $514,4003 bd2 ba1.7k sqft351 Washington Ave #203, Marietta, GA 30060Off Market
- $399,0002 bd2 ba1.3k sqft351 Washington Ave #205, Marietta, GA 30060Sold
- $450,0002 bd2 ba1.3k sqft351 Washington Ave #206, Marietta, GA 30060Sold
A local agent can set up tours, give advice and negotiate with sellers.
Similar homes
- $599,9003 bd4 ba2.7k sqft351 Washington Ave #309, Marietta, GA 30060Active
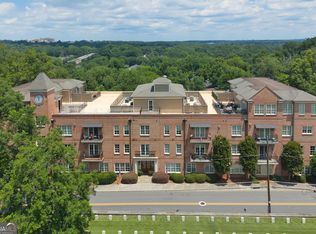
 MLS ID #10800291, Mavis E Anderson, Mavis Lane Realty, LLC. GAMLS
 - $725,0004 bd3 ba2.6k sqft175 Reynolds St SW, Marietta, GA 30064For Sale

 MLS ID #7821092, Mike Cash, Anderson Cash Realty. FMLS GA
 - $599,9004 bd3 ba3k sqft1714 Millhouse Run, Marietta, GA 30066For Sale
 MLS ID #7815766, Stacy Mellon, Peachtree Town & Country. FMLS GA
 - $519,9004 bd3 ba2.5k sqft184 Parkstone Way, Marietta, GA 30066For Sale
 MLS ID #7801308, Viktor Katkalov, Realco Brokers, Inc.. FMLS GA
 - $595,0003 bd4 ba3.6k sqft1748 Woodwalk Crk Unit 3, Atlanta, GA 30339For SaleMLS ID #7770707, Matthew Ashman, Ashman Associates, Inc.. FMLS GA
- $599,0006 bd3 ba2.7k sqft251 Sumac Trl, Woodstock, GA 30188ActiveMLS ID #10828305, Steven T Koleno, Beycome Brokerage Realty LLC. GAMLS
- $525,0003 bd3 ba2.5k sqft1255 Golden Rock Ln SE, Marietta, GA 30067Active Under ContractMLS ID #10798306, Curtin Team, Keller Williams Realty Consultants. GAMLS
- $610,0004 bd4 ba2.9k sqft7255 Village Creek Trce, Sandy Springs, GA 30328ActiveMLS ID #10821467, Judy Jernigan, The Agency - Atlanta Metro. GAMLS
- $625,0004 bd4 ba2.4k sqft2690 Telfair Dr SE, Smyrna, GA 30080For SaleMLS ID #7799005, ARNALDO SAN MARTIN, Bolst, Inc.. FMLS GA
- $665,0004 bd3 ba3.6k sqft1709 Tappahannock Trl, Marietta, GA 30062Active Under ContractMLS ID #10773431, Susan Chambers, Hester Group, REALTORS. GAMLS
- $609,9003 bd3 ba3.2k sqft265 Trecastle Sq, Canton, GA 30114For SaleMLS ID #7805073, Eric Becraft, Georgia Premier Realty Team Inc.. FMLS GA
- $787,0003 bd3 ba2.8k sqft934 Grey Village Cir, Marietta, GA 30068ActiveMLS ID #10817142, Karen Greaber, BHHS Georgia Properties. GAMLS
- $595,0003 bd3 ba2.8k sqft181 W Lake Dr, Mountain Park, GA 30075Active Under ContractMLS ID #10820137, Path & Post Team, Path & Post. GAMLS
- $675,0004 bd3 ba2.8k sqft4303 Woodhaven Way SE, Smyrna, GA 30082Active Under ContractMLS ID #10807600, Rachel Ross, BHHS Georgia Properties. GAMLS
- $559,0004 bd4 ba2.5k sqft1025 Moorewood Ln SE, Smyrna, GA 30080For SaleMLS ID #7772093, Miranda Deng, OneDoor Inc.. FMLS GA
- $599,0004 bd4 ba2.5k sqft5831 Terrace Bend Way, Peachtree Corners, GA 30092For SaleMLS ID #7818977, Raghava Pullela, AllTrust Realty, Inc.. FMLS GA
- $625,0004 bd4 ba2.4k sqft1613 Dupont Commons Dr NW, Atlanta, GA 30318ActiveMLS ID #10824334, Sarah Figueroa, BHHS Georgia Properties. GAMLS
- $638,0004 bd4 ba2.9k sqft415 Falling Water Ave, Woodstock, GA 30189ActiveMLS ID #10776504, Julie Auger, BHHS Georgia Properties. GAMLS
- $619,9004 bd4 ba3k sqft4288 Kingston Gate Cv #5, Atlanta, GA 30341For SaleMLS ID #7813498, NATHALIE APTEKER, HomeSmart. FMLS GA
- $619,9004 bd4 ba2.9k sqft556 Lost Creek Dr, Woodstock, GA 30188For SaleMLS ID #7804085, SARAH HOLT, Greystone Real Estate, LLC. FMLS GA
