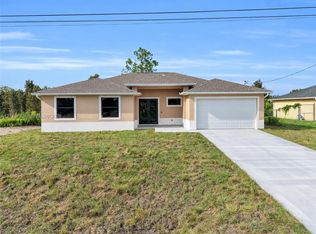
Welcome to 3510 9th Ct W, where modern design, space and functionality come together on an oversized cul-de-sac lot in Lehigh Acres. Built in 2024, this beautifully designed home offers 3 bedrooms, 3 full bathrooms, nearly 2,000 sq. ft. of living space and a 2-car garage, all with NO HOA. From the moment you step inside, the clean contemporary design makes an impression. High ceilings, recessed lighting, large-format tile flooring and a striking black-and-white color palette flow throughout the home. The open-concept layout creates a seamless connection between the kitchen, dining and living areas, making the space ideal for both everyday living and entertaining. The kitchen is the centerpiece of the home, featuring an oversized quartz waterfall-style island with seating for six, white shaker cabinetry, stainless steel appliances, modern black hardware, statement lighting and a dramatic black backsplash that gives the space a custom look. Retreat to the spacious primary suite and spa-inspired bathroom featuring dual vanities with illuminated mirrors, a freestanding soaking tub, separate walk-in shower and beautiful floor-to-ceiling tile finishes. The additional bathrooms continue the home's modern aesthetic with upgraded tile showers, rainfall-style showerheads, illuminated mirrors and contemporary finishes. Even the laundry room was designed with functionality in mind, offering extensive cabinetry, quartz countertops, utility sink and plenty of additional storage and workspace. The attached 2-car garage features a finished epoxy floor for a clean, polished look. Step outside and enjoy one of this property's standout features — a covered lanai with a built-in outdoor kitchen complete with sink and cooktop, ready for weekend BBQs and entertaining. The oversized approximately .37-acre cul-de-sac lot provides plenty of outdoor space with room to add your dream pool and create your own private Florida backyard oasis. Impact-resistant windows and doors add another valuable feature to this already impressive home. Modern construction, generous lot size, upgraded finishes, outdoor entertaining space and NO HOA make this property stand apart from the typical home.
For sale
Price cut: $22K (9/25)
$420,000
3510 9th CT W, LEHIGH ACRES, FL 33971
3beds
1,937sqft
Single Family Residence
Built in 2024
0.37 Acres Lot
$413,500 Zestimate®
$217/sqft
$-- HOA
What's special
- 45 days
- 97
- 10
Zillow last checked:
Listing updated:
Listed by:
Millie Cruz 239-201-8822,
Marzucco Real Estate
Source: SWFLMLS,MLS#: 226032969 Originating MLS: Naples
Facts & features
Interior
Bedrooms & bathrooms
- Bedrooms: 3
- Bathrooms: 3
- Full bathrooms: 3
Rooms
- Room types: Office, 3 Bed
Bedroom
- Features: Split Bedrooms
Dining room
- Features: Dining - Family
Kitchen
- Features: Island, Pantry, Walk-In Pantry
Heating
- Central
Cooling
- Central Air
Appliances
- Included: Electric Cooktop, Dishwasher, Disposal, Dryer, Grill - Gas, Microwave, Refrigerator/Icemaker
- Laundry: Washer/Dryer Hookup, Inside
Features
- Custom Mirrors, Pantry, Smoke Detectors, Volume Ceiling, Walk-In Closet(s), Home Office, Laundry in Residence
- Flooring: Tile
- Doors: Impact Resistant Doors
- Windows: Impact Resistant Windows
- Has fireplace: No
Interior area
- Total structure area: 2,396
- Total interior livable area: 1,937 sqft
Property
Parking
- Total spaces: 4
- Parking features: Driveway, Paved, Attached, Attached Carport
- Attached garage spaces: 2
- Carport spaces: 2
- Covered spaces: 4
- Has uncovered spaces: Yes
Features
- Stories: 1
- Exterior features: Outdoor Kitchen
- Spa features: Bath
- Has view: Yes
- View description: Landscaped Area
- Waterfront features: None
Lot
- Size: 0.37 Acres
- Features: Cul-De-Sac
Details
- Additional structures: Outdoor Kitchen
- Parcel number: 264426L113013.0170
- Zoning: RS-1
Construction
Type & style
- Home type: SingleFamily
- Architectural style: Ranch
- Property subtype: Single Family Residence
Materials
- Block, Stucco
- Foundation: Concrete Block
- Roof: Shingle
Condition
- New construction: No
- Year built: 2024
Utilities & green energy
- Sewer: Septic Tank
- Water: Softener
Community & HOA
Community
- Features: Non-Gated
- Security: Smoke Detector(s)
- Subdivision: LEHIGH ACRES
HOA
- Has HOA: No
- Amenities included: Internet Access, See Remarks
Location
- Region: Lehigh Acres
Financial & listing details
- Price per square foot: $217/sqft
- Tax assessed value: $320,167
- Annual tax amount: $2,661
- Date on market: 9/25/2026
- Lease term: Buyer Finance/Cash
Estimated market value
$413,500
$393,000 - $434,000
$2,456/mo
Price history
| Date | Event | Price |
|---|---|---|
| 9/25/2026 | Price change | $420,000-5%$217/sqft |
Source:  SWFLMLS #226032969 Report a problem | ||
| 7/6/2026 | Price change | $442,000-0.3%$228/sqft |
Source: SWFLMLS #226016599 Report a problem | ||
| 5/23/2026 | Price change | $443,500-0.3%$229/sqft |
Source: SWFLMLS #226016599 Report a problem | ||
| 4/22/2026 | Listed for sale | $445,000-1.1%$230/sqft |
Source: SWFLMLS #226016599 Report a problem | ||
| 2/18/2026 | Listing removed | $450,000$232/sqft |
Source:  MIAMI #A11746387 Report a problem | ||
| 5/19/2025 | Price change | $450,000-5.3%$232/sqft |
Source: MIAMI #A11746387 Report a problem | ||
| 2/14/2025 | Listed for sale | $475,000+11.8%$245/sqft |
Source: SWFLMLS #225016408 Report a problem | ||
| 7/23/2024 | Sold | $425,000-9.4%$219/sqft |
Source:  Florida Gulf Coast MLS #224056594 Report a problem | ||
| 7/8/2024 | Pending sale | $469,000$242/sqft |
Source: SWFLMLS #224056594 Report a problem | ||
| 7/4/2024 | Listed for sale | $469,000+2580%$242/sqft |
Source: SWFLMLS #224056594 Report a problem | ||
| 10/14/2022 | Sold | $17,500-12.1%$9/sqft |
Source: Florida Gulf Coast MLS #222046478 Report a problem | ||
| 9/17/2004 | Sold | $19,900+148.8%$10/sqft |
Source: Public Record Report a problem | ||
| 5/12/2004 | Sold | $8,000$4/sqft |
Source: Public Record Report a problem | ||
Public tax history
| Year | Property taxes | Tax assessment |
|---|---|---|
| 2025 | $2,661 +185.9% | $213,039 +660.9% |
| 2024 | $931 +103.1% | $27,998 +60.2% |
| 2023 | $458 +31.3% | $17,473 +106.4% |
| 2022 | $349 +8.7% | $8,466 +10% |
| 2021 | $321 +1.7% | $7,696 +10% |
| 2020 | $316 +93.1% | $6,996 +10% |
| 2019 | $164 | $6,360 +6% |
| 2018 | $164 +8.9% | $6,000 -2.2% |
| 2017 | $150 +0.9% | $6,137 +16.2% |
| 2016 | $149 +10.7% | $5,280 +10% |
| 2015 | $135 +5% | $4,800 +47.3% |
| 2014 | $128 +32.7% | $3,258 -1.3% |
| 2013 | $97 +1.1% | $3,300 +1.9% |
| 2012 | $96 -7% | $3,240 -10% |
| 2011 | $103 -17.9% | $3,600 -25% |
| 2010 | $125 -22.7% | $4,800 -33.3% |
| 2009 | $162 -27.9% | $7,200 -40% |
| 2008 | $225 -51.8% | $12,000 -55.6% |
| 2007 | $466 -41.9% | $27,000 -42.7% |
| 2006 | $801 +536.4% | $47,150 +843% |
| 2004 | $126 +58.3% | $5,000 +117.4% |
| 2003 | $80 +6.3% | $2,300 +15% |
| 2002 | $75 | $2,000 |
| 2000 | -- | $2,000 |
Find assessor info on the county website
Monthly payment
Est. payment
Payment breakdown
Explore the cost of this home by adjusting the details. Changes won't be saved.Climate risks
Neighborhood: 33971
Nearby schools
Schools provided by the listing agent
- Elementary: SUNSHINE ELEMENTARY
- Middle: VARSITY MIDDLE
- High: LEHIGH SENOR HIGH
Source: SWFLMLS. This data may not be complete. We recommend contacting the local school district to confirm school assignments for this home.


Similar homes
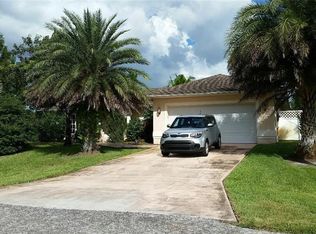
- $459,0003 bd2 ba2.1k sqft3207 11th St W, Lehigh Acres, FL 33971New Construction
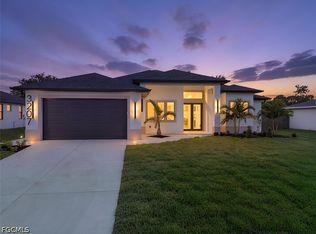
 MLS ID #2026041218, Julie Perez, Rent 1 Sale 1 Realty. Florida Gulf Coast MLS
- $375,0003 bd2 ba1.7k sqft4113 6th St W, Lehigh Acres, FL 33971New Construction
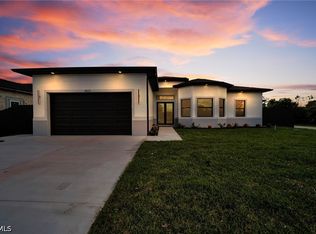 MLS ID #2026044228, Sulaymi Murillo, Vesteva Real Estate. Florida Gulf Coast MLS
- $398,0004 bd4 ba1.8k sqft2909 9th St, Lehigh Acres, FL 33971New Construction
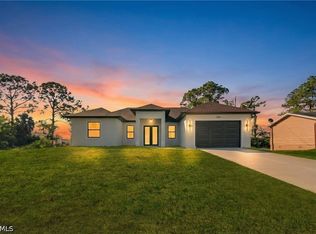 MLS ID #2026035448, Teven Gustave, Passkey Realty LLC. Florida Gulf Coast MLS
- $423,9004 bd3 ba2k sqftLehigh Acres, Lehigh Acres, FL 33976New Construction
 MLS ID #A12118723, Carolina Ayllon, CA Realty LLC. MIAMI
- $347,9784 bd3 ba1.8k sqftLehigh Acres, Lehigh Acres, FL 33976For SaleMLS ID #A12118507, Arturo Sanchez Caram PA, Starlink Realty, Inc. MIAMI
- $349,9004 bd2 ba1.6k sqftLehigh Acres, Lehigh Acres, FL 33971New ConstructionMLS ID #A12111142, Marlenyi Paredes, Aari Realty LLC. MIAMI
- $439,9994 bd3 ba1.9k sqft2902 42nd St W, Lehigh Acres, FL 33971For SaleMLS ID #2026003659, Michael Rodriguez Paula, Elsa Realty, LLC. Florida Gulf Coast MLS
- $445,0003 bd3 ba1.5k sqft1121 Willard Ave, Lehigh Acres, FL 33972New ConstructionMLS ID #2026038316, Eric Camack Morales, Ace Realty & Associates, LLC. Florida Gulf Coast MLS
- $435,0003 bd2 ba1.8k sqft414 Highland Ave, Lehigh Acres, FL 33972New ConstructionMLS ID #2026036949, Lianet Angulo, Marzucco Real Estate. Florida Gulf Coast MLS
- $375,0003 bd3 ba1.6k sqft2513 13th ST SW, LEHIGH ACRES, FL 33976New Construction
 MLS ID #226033797, Luis Lairet, USGE Realty Corp. SWFLMLS
- $349,9004 bd2 ba1.6k sqftLehigh Acres, Lehigh Acres, FL 33971New ConstructionMLS ID #A12111123, Marlenyi Paredes, Aari Realty LLC. MIAMI
- $369,9003 bd3 ba1.8k sqftLehigh Acres, Lehigh Acres, FL 33976New ConstructionMLS ID #A12102445, Madeline Garcia, MGR Realty Services, Inc.. MIAMI
- $424,9003 bd3 ba2k sqftLehigh Acres, Lehigh Acres, FL 33972For SaleMLS ID #A12079600, Madeline Garcia, MGR Realty Services, Inc.. MIAMI
- $319,9003 bd2 ba1.6k sqftLehigh Acres, Lehigh Acres, FL 33971New ConstructionMLS ID #A12118016, Carolina Ayllon, CA Realty LLC. MIAMI
- $359,0003 bd2 ba1.6k sqft3308 10th St SW, Lehigh Acres, FL 33976New ConstructionMLS ID #2026040901, Sandra Huerta Basulto, MGR Realty Services, Inc.. Florida Gulf Coast MLS
- $359,9003 bd2 ba1.7k sqftLehigh Acres, Lehigh Acres, FL 33976New ConstructionMLS ID #A12086235, Madeline Garcia, MGR Realty Services, Inc.. MIAMI
- $389,9993 bd3 ba1.5k sqft4213 25th St SW, Lehigh Acres, FL 33976New ConstructionMLS ID #2026016085, Orlando Marin, Realty One Group MVP. Florida Gulf Coast MLS
- $365,0003 bd2 ba1.5k sqft1501 W 13th St, Lehigh Acres, FL 33972New ConstructionMLS ID #2026043570, Vladimir Quintana, MAKS Realty Inc. Florida Gulf Coast MLS
- $365,5003 bd3 ba1.7k sqft2617 6th St SW, Lehigh Acres, FL 33976New ConstructionMLS ID #2026018505, Celia Castillo, Kingdom Realty Services LLC. Florida Gulf Coast MLS
- $387,0003 bd2 ba2.4k sqftLehigh Acres, Lehigh Acres, FL 33976New ConstructionMLS ID #A12111573, Lucy Sousa Brens de Luna, Keller Williams Realty Premier Properties. MIAMI
