Discover refined new construction living at 3207 11th St W, Lehigh Acres, FL 33971. This beautifully designed 3-bedroom plus den residence offers approximately 2,146 square feet of living space, thoughtfully created with modern style, functionality, and comfort in mind.
From the moment you enter, the open-concept layout creates a spacious and welcoming atmosphere. The main living area flows into a beautifully appointed kitchen featuring a striking waterfall island, custom cabinetry, and stainless steel appliances. Whether preparing a meal or entertaining guests, the kitchen serves as a stylish and functional centerpiece of the home.
The spacious primary suite provides a peaceful retreat with a separate soaking tub and walk-in shower, offering a comfortable space to unwind. Two additional bedrooms provide generous accommodations, while the versatile den can be customized to suit a variety of needs, such as a home office, study, or additional flex space.
Additional highlights include elegant finishes, crown molding throughout, a modern open-concept design, custom cabinetry, stainless steel appliances, and quality craftsmanship throughout. The combination of thoughtful design and contemporary finishes creates a home that is both stylish and practical.
Experience the appeal of brand-new construction with modern finishes and a thoughtfully designed floor plan at 3207 11th St W in Lehigh Acres.
Active
$475,000
3207 11th St W, Lehigh Acres, FL 33971
3beds
2,146sqft
Single Family Residence
Built in 2026
0.25 Acres Lot
$-- Zestimate®
$221/sqft
$-- HOA
What's special
Modern finishesModern open-concept designQuality craftsmanship throughoutTwo additional bedroomsStriking waterfall islandElegant finishesVersatile den
- 10 days
- 125
- 13
Likely to sell faster than
Zillow last checked:
Listing updated:
Listed by:
Julie Perez 239-851-3783,
Rent 1 Sale 1 Realty
Source: Florida Gulf Coast MLS,MLS#: 2026041218 Originating MLS: Florida Gulf Coast
Originating MLS: Florida Gulf CoastFacts & features
Interior
Bedrooms & bathrooms
- Bedrooms: 3
- Bathrooms: 2
- Full bathrooms: 2
Rooms
- Room types: Den, Great Room
Heating
- Central, Electric
Cooling
- Central Air, Electric
Appliances
- Included: Dryer, Dishwasher, Microwave, Refrigerator, Washer, Water Softener
Features
- Built-in Features, Bathtub, Closet Cabinetry, Dual Sinks, Fireplace, Kitchen Island, Living/Dining Room, Custom Mirrors, Separate Shower, Walk-In Closet(s), Den, Great Room
- Flooring: Tile
- Windows: Impact Glass
- Has fireplace: Yes
Interior area
- Total structure area: 3,297
- Total interior livable area: 2,146 sqft
Video & virtual tour
Property
Parking
- Total spaces: 2
- Parking features: Attached, Garage, None, Garage Door Opener
- Attached garage spaces: 2
Features
- Stories: 1
- Patio & porch: Open, Patio, Porch
- Exterior features: Security/High Impact Doors, Sprinkler/Irrigation, Outdoor Grill, Outdoor Kitchen, Patio, Room For Pool
- Waterfront features: None
Lot
- Size: 0.25 Acres
- Dimensions: 80 x 135 x 80 x 135
- Features: Rectangular Lot, Sprinklers Automatic
Details
- Parcel number: 264426L209052.0040
- Lease amount: $0
- Zoning description: RS-1
Construction
Type & style
- Home type: SingleFamily
- Architectural style: Ranch,One Story
- Property subtype: Single Family Residence
Materials
- Block, Concrete, Stucco
- Roof: Shingle
Condition
- New Construction
- New construction: Yes
- Year built: 2026
Utilities & green energy
- Sewer: Septic Tank
- Water: Well
- Utilities for property: Cable Available
Community & HOA
Community
- Features: Non-Gated
- Security: Smoke Detector(s)
- Condo and coop fee: $0
- Membership fee: $0
- Subdivision: LEHIGH ACRES
HOA
- Has HOA: No
- Amenities included: None
- Services included: None
Location
- Region: Lehigh Acres
Financial & listing details
- Price per square foot: $221/sqft
- Tax assessed value: $22,610
- Annual tax amount: $447
- Date on market: 10/6/2026
- Listing terms: All Financing Considered,Cash,FHA
- Ownership: Single Family
Estimated market value
Not available
Estimated sales range
Not available
Not available
Price history
| Date | Event | Price |
|---|---|---|
| 10/6/2026 | Listed for sale | $475,000$221/sqft |
Source:  Florida Gulf Coast MLS #2026041218 Report a problem Florida Gulf Coast MLS #2026041218 Report a problem | ||
Public tax history
| Year | Property taxes | Tax assessment |
|---|---|---|
| 2025 | $447 | $9,389 |
| 2024 | -- | -- |
Find assessor info on the county website
Monthly payment
Est. payment
Payment breakdown
Explore the cost of this home by adjusting the details. Changes won't be saved.Climate risks
Neighborhood: 33971
Nearby schools
Schools provided by the listing agent
- Elementary: SUNSHINE ELEMENTARY
- Middle: HARNS MARSH
- High: LEHIGH SENIOR
Source: Florida Gulf Coast MLS. This data may not be complete. We recommend contacting the local school district to confirm school assignments for this home.
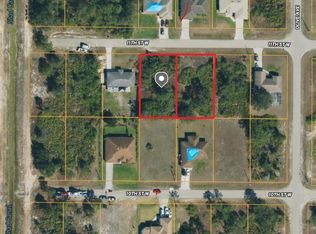

Similar homes
- $475,0003 bd2 ba2.1k sqft3205 11th St W, Lehigh Acres, FL 33971New Construction
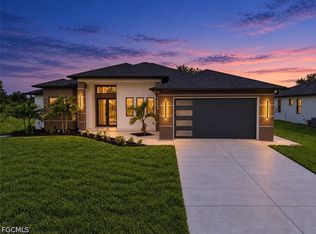
 MLS ID #2026041220, Julie Perez, Rent 1 Sale 1 Realty. Florida Gulf Coast MLS
 - $439,0003 bd3 ba1.7k sqft1118 Adeline Ave, Lehigh Acres, FL 33971New Construction
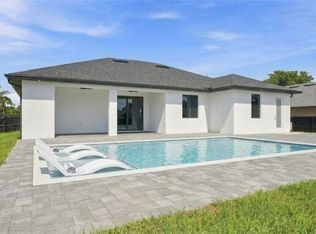 MLS ID #2026041399, Fernando Letona, Marzucco Real Estate. Florida Gulf Coast MLS
 - $379,0003 bd3 ba1.7k sqft3212 33rd St W, Lehigh Acres, FL 33971New Construction
 MLS ID #2026037208, Ermelinda Soto, Realty One Group MVP. Florida Gulf Coast MLS
 - $345,0003 bd3 ba1.6k sqft3006 16th St W, Lehigh Acres, FL 33971New Construction
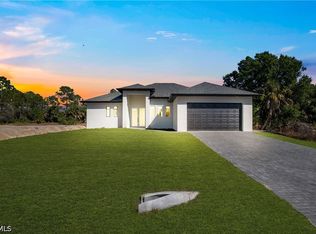 MLS ID #2026037378, Mariony Chourio Roman, Mamba Realty LLC. Florida Gulf Coast MLS
 - $445,0004 bd3 ba1.9k sqft2902 42nd St W, Lehigh Acres, FL 33971For SaleMLS ID #2026003659, Michael Rodriguez Paula, Elsa Realty, LLC. Florida Gulf Coast MLS
- $385,0003 bd3 ba1.6k sqftLehigh Acres, Lehigh Acres, FL 33971New Construction
 MLS ID #A12105968, Melissa Rincon, LPT Realty, LLC. MIAMI
 - $479,0003 bd2 ba2k sqft3721 Tareco St, Fort Myers, FL 33905New ConstructionMLS ID #2026042004, Lupita Oliveras, La Rosa Realty LLC. Florida Gulf Coast MLS
- $344,9003 bd2 ba1.6k sqft105 Ruby Ave N, Lehigh Acres, FL 33971New ConstructionMLS ID #2026035324, Mariela Zapiola, Century 21 Sunbelt Realty. Florida Gulf Coast MLS
- $450,0004 bd3 ba1.9k sqft3901 39th St SW, Lehigh Acres, FL 33976New ConstructionMLS ID #2026040615, Yami Sabourin, Innova Real Estate Corp. Florida Gulf Coast MLS
- $445,0003 bd3 ba1.5k sqft1121 Willard Ave, Lehigh Acres, FL 33972New ConstructionMLS ID #2026038316, Eric Camack Morales, Ace Realty & Associates, LLC. Florida Gulf Coast MLS
- $410,0003 bd3 ba1.9k sqft2809 7th St SW, Lehigh Acres, FL 33976New ConstructionMLS ID #2026037523, Chavely Gomez Perez, CoastalEdge Real Estate LLC. Florida Gulf Coast MLS
- $350,0003 bd2 ba1.7k sqft3728 9th St W, Lehigh Acres, FL 33971For SaleMLS ID #2026026357, Erika Charbel, KW Elevate Luxury. Florida Gulf Coast MLS
- $340,0003 bd2 ba1.7k sqft3716 14th St W, Lehigh Acres, FL 33971For SaleMLS ID #2026007899, Sande Ellis, KW Florida Living. Florida Gulf Coast MLS
- $425,0003 bd3 ba1.6k sqft3813 1st St SW, Lehigh Acres, FL 33976New ConstructionMLS ID #2026019069, Lenka Doyle, John R. Wood Properties. Florida Gulf Coast MLS
- $455,0004 bd3 ba1.9k sqftLehigh Acres, Lehigh Acres, FL 33971New ConstructionMLS ID #A12073284, Elsa Machado, Elsa Realty, LLC. MIAMI
- $375,0003 bd3 ba1.6k sqft2513 13th ST SW, LEHIGH ACRES, FL 33976New Construction
 MLS ID #226033797, Luis Lairet, USGE Realty Corp. SWFLMLS
 - $399,0004 bd2 ba1.9k sqft1114 Bari St E, Lehigh Acres, FL 33974New ConstructionMLS ID #2026043572, Jannett Mosqueda, Hustle Bees Realty LLC. Florida Gulf Coast MLS
- $399,0004 bd2 ba1.9k sqft1118 Bari St E, Lehigh Acres, FL 33974New ConstructionMLS ID #2026043569, Jannett Mosqueda, Hustle Bees Realty LLC. Florida Gulf Coast MLS
- $450,0004 bd3 ba1.9k sqft102 Grant Ave, Lehigh Acres, FL 33936New ConstructionMLS ID #2025002755, Mirleys Suarez, Myland Realty Inc. Florida Gulf Coast MLS
- $339,0003 bd3 ba1.5k sqft3002 58th St W, Lehigh Acres, FL 33971New ConstructionMLS ID #2026041673, Tara Brommer, Treasure Key Realty LLC. Florida Gulf Coast MLS
