Welcome to modern luxury living in Lehigh Acres. Discover exceptional new construction at 3205 11th St W, Lehigh Acres, FL 33971, where contemporary design, quality craftsmanship, and everyday comfort come together. This stunning 3-bedroom plus den residence offers 2,146 square feet of thoughtfully designed living space, providing a spacious and inviting layout for comfortable living and entertaining.
Step inside to discover beautifully selected finishes throughout the home. The open-concept living area flows seamlessly into a sophisticated kitchen featuring a stunning waterfall island, custom cabinetry, and stainless steel appliances, creating a stylish and functional space for both everyday living and entertaining.
The oversized primary suite offers a relaxing retreat with a separate soaking tub and walk-in shower, providing a spa-inspired setting at the end of the day. The additional bedrooms are generously sized, while the versatile den offers flexibility for a home office, media room, or additional living space.
Designed with modern living in mind, this home combines elegant finishes, functional spaces, and quality craftsmanship. Highlights include new construction, 3 bedrooms plus a den, 2,146 square feet of living space, luxury finishes, crown molding throughout, a waterfall kitchen island, custom cabinetry, stainless steel appliances, an oversized primary suite with separate tub and shower, and a modern open-concept floor plan.
Located in Lehigh Acres, this beautiful new construction home offers the opportunity to enjoy a fresh, modern lifestyle in a growing Southwest Florida community.
Active
$475,000
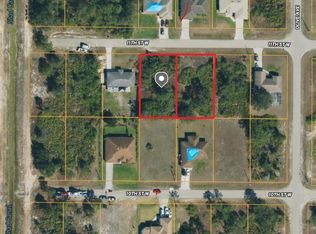
3205 11th St W, Lehigh Acres, FL 33971
3beds
2,146sqft
Single Family Residence
Built in 2026
0.25 Acres Lot
$-- Zestimate®
$221/sqft
$-- HOA
What's special
Sophisticated kitchenQuality craftsmanshipStunning waterfall islandElegant finishesVersatile denModern open-concept floor planCustom cabinetry
- 10 days
- 248
- 26
Likely to sell faster than
Zillow last checked:
Listing updated:
Listed by:
Julie Perez 239-851-3783,
Rent 1 Sale 1 Realty
Source: Florida Gulf Coast MLS,MLS#: 2026041220 Originating MLS: Florida Gulf Coast
Originating MLS: Florida Gulf CoastFacts & features
Interior
Bedrooms & bathrooms
- Bedrooms: 3
- Bathrooms: 2
- Full bathrooms: 2
Rooms
- Room types: Den, Great Room
Heating
- Central, Electric
Cooling
- Central Air, Electric
Appliances
- Included: Dishwasher, Microwave, Refrigerator, Water Softener
- Laundry: Washer Hookup, Dryer Hookup
Features
- Bathtub, Closet Cabinetry, Coffered Ceiling(s), Dual Sinks, Fireplace, Kitchen Island, Living/Dining Room, Custom Mirrors, Separate Shower, Walk-In Closet(s), Den, Great Room
- Flooring: Tile
- Windows: Impact Glass
- Has fireplace: Yes
Interior area
- Total structure area: 3,297
- Total interior livable area: 2,146 sqft
Video & virtual tour
Property
Parking
- Total spaces: 2
- Parking features: Attached, Garage, Garage Door Opener
- Attached garage spaces: 2
Features
- Stories: 1
- Patio & porch: Patio
- Exterior features: Security/High Impact Doors, IrrigationSprinklers, Outdoor Grill, Outdoor Kitchen, Patio, Room For Pool
- Waterfront features: None
Lot
- Size: 0.25 Acres
- Dimensions: 80 x 135 x 80 x 135
- Features: Rectangular Lot, Sprinklers Automatic
Details
- Parcel number: 264426L209052.0050
- Lease amount: $0
- Zoning description: RS-1
Construction
Type & style
- Home type: SingleFamily
- Architectural style: Ranch,One Story
- Property subtype: Single Family Residence
Materials
- Block, Concrete, Stucco
- Roof: Shingle
Condition
- New Construction
- New construction: Yes
- Year built: 2026
Utilities & green energy
- Sewer: Septic Tank
- Water: Well
- Utilities for property: Cable Not Available
Community & HOA
Community
- Features: Non-Gated
- Security: Smoke Detector(s)
- Condo and coop fee: $0
- Membership fee: $0
- Subdivision: LEHIGH ACRES
HOA
- Has HOA: No
- Amenities included: None
- Services included: None
Location
- Region: Lehigh Acres
Financial & listing details
- Price per square foot: $221/sqft
- Tax assessed value: $22,610
- Annual tax amount: $447
- Date on market: 10/6/2026
- Cumulative days on market: 11 days
- Listing terms: All Financing Considered,Cash,FHA
- Ownership: Single Family
Estimated market value
Not available
Estimated sales range
Not available
Not available
Price history
| Date | Event | Price |
|---|---|---|
| 10/6/2026 | Listed for sale | $475,000+850%$221/sqft |
Source:  Florida Gulf Coast MLS #2026041220 Report a problem Florida Gulf Coast MLS #2026041220 Report a problem | ||
| 4/9/2025 | Sold | $50,000$23/sqft |
Source: Public Record Report a problem | ||
Public tax history
| Year | Property taxes | Tax assessment |
|---|---|---|
| 2025 | $447 | $9,389 |
| 2024 | -- | -- |
Find assessor info on the county website
Monthly payment
Est. payment
Payment breakdown
Explore the cost of this home by adjusting the details. Changes won't be saved.Climate risks
Neighborhood: 33971
Nearby schools
Schools provided by the listing agent
- Elementary: SUNSHINE ELEMENTARY
- Middle: HARNS MARSH
- High: LEHIGH SENIOR
Source: Florida Gulf Coast MLS. This data may not be complete. We recommend contacting the local school district to confirm school assignments for this home.
Similar homes
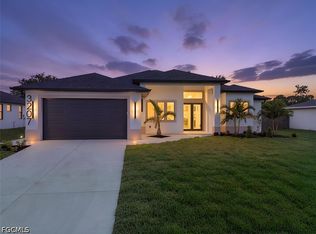
- $475,0003 bd2 ba2.1k sqft3207 11th St W, Lehigh Acres, FL 33971New Construction
 MLS ID #2026041218, Julie Perez, Rent 1 Sale 1 Realty. Florida Gulf Coast MLS
 - $379,0003 bd3 ba1.7k sqft3212 33rd St W, Lehigh Acres, FL 33971New Construction
 MLS ID #2026037208, Ermelinda Soto, Realty One Group MVP. Florida Gulf Coast MLS
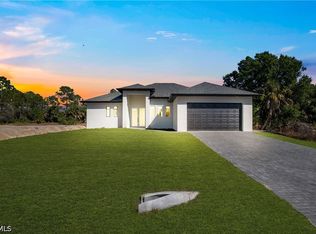
 - $345,0003 bd3 ba1.6k sqft3006 16th St W, Lehigh Acres, FL 33971New Construction
 MLS ID #2026037378, Mariony Chourio Roman, Mamba Realty LLC. Florida Gulf Coast MLS
 - $445,0004 bd3 ba1.9k sqft2902 42nd St W, Lehigh Acres, FL 33971For Sale
 MLS ID #2026003659, Michael Rodriguez Paula, Elsa Realty, LLC. Florida Gulf Coast MLS
 - $344,9003 bd2 ba1.6k sqft105 Ruby Ave N, Lehigh Acres, FL 33971New ConstructionMLS ID #2026035324, Mariela Zapiola, Century 21 Sunbelt Realty. Florida Gulf Coast MLS
- $450,0004 bd3 ba1.9k sqft3901 39th St SW, Lehigh Acres, FL 33976New ConstructionMLS ID #2026040615, Yami Sabourin, Innova Real Estate Corp. Florida Gulf Coast MLS
- $350,0003 bd2 ba2.5k sqft2800 Nora Ave N, Lehigh Acres, FL 33971New ConstructionMLS ID #2026028721, Phoenicia Wright, KW Florida Living. Florida Gulf Coast MLS
- $349,9004 bd2 ba1.6k sqft5208 Barth St, Lehigh Acres, FL 33971New ConstructionMLS ID #2026041997, Alejandro Paredes, Aari Realty LLC. Florida Gulf Coast MLS
- $445,0003 bd3 ba1.5k sqft1121 Willard Ave, Lehigh Acres, FL 33972New ConstructionMLS ID #2026038316, Eric Camack Morales, Ace Realty & Associates, LLC. Florida Gulf Coast MLS
- $344,9004 bd2 ba1.6k sqft3203 21st ST W, LEHIGH ACRES, FL 33971New Construction
 MLS ID #226024865, Carolina Ayllon, CA Realty, LLC. SWFLMLS
 - $410,0003 bd3 ba1.9k sqft2809 7th St SW, Lehigh Acres, FL 33976New ConstructionMLS ID #2026037523, Chavely Gomez Perez, CoastalEdge Real Estate LLC. Florida Gulf Coast MLS
- $350,0003 bd2 ba1.7k sqft3728 9th St W, Lehigh Acres, FL 33971For SaleMLS ID #2026026357, Erika Charbel, KW Elevate Luxury. Florida Gulf Coast MLS
- $425,0003 bd3 ba1.6k sqft3813 1st St SW, Lehigh Acres, FL 33976New ConstructionMLS ID #2026019069, Lenka Doyle, John R. Wood Properties. Florida Gulf Coast MLS
- $455,0004 bd3 ba1.9k sqftLehigh Acres, Lehigh Acres, FL 33971New Construction
 MLS ID #A12073284, Elsa Machado, Elsa Realty, LLC. MIAMI
 - $375,0003 bd3 ba1.6k sqft2513 13th ST SW, LEHIGH ACRES, FL 33976New ConstructionMLS ID #226033797, Luis Lairet, USGE Realty Corp. SWFLMLS
- $359,0003 bd2 ba1.6k sqft3308 10th St SW, Lehigh Acres, FL 33976New ConstructionMLS ID #2026040901, Sandra Huerta Basulto, MGR Realty Services, Inc.. Florida Gulf Coast MLS
- $369,9003 bd2 ba1.7k sqft2902 Villa Ave S, Lehigh Acres, FL 33976New ConstructionMLS ID #2026033856, Andy Molina, Ace Realty & Associates, LLC. Florida Gulf Coast MLS
- $450,0004 bd3 ba1.9k sqft102 Grant Ave, Lehigh Acres, FL 33936New ConstructionMLS ID #2025002755, Mirleys Suarez, Myland Realty Inc. Florida Gulf Coast MLS
- $339,0003 bd3 ba1.5k sqft3002 58th St W, Lehigh Acres, FL 33971New ConstructionMLS ID #2026041673, Tara Brommer, Treasure Key Realty LLC. Florida Gulf Coast MLS
- $449,9004 bd3 ba1.9k sqft14261 Chancellor St, Fort Myers, FL 33905New ConstructionMLS ID #2026029301, Maria Lozano Bautista, Deal Flow Realty LLC. Florida Gulf Coast MLS
