Skip main navigation
Sold for $515,000
  • $515,000

    3510 Gretchen Dr, Ocoee, FL 34761

    5beds
    3,056sqft
    Single Family Residence
    Built in 2018
    7,062 Square Feet Lot
    $542,200 Zestimate®
    $169/sqft
    $3,367 Estimated rent

    Home value

    $542,200

    $515,000 - $569,000

    $3,367/mo

    Zestimate® history
    Loading
    Loading...

    Owner options

    List your home for rent

    $3,367/mo

    Rent Zestimate®

    Find your next renter with Zillow Rental Manager. Plus, with online applications, you can quickly screen prospective tenants – for free.

    Learn more

    $3,367/mo

    Rent Zestimate®

    Refinance and save

    $3,747/mo

    Est. payment

    Refinancing to a lower rate could help reduce your monthly payments and save thousands over the life of the loan.

    See today's rates

    $3,747/mo

    Est. payment

    Explore your selling options

    Work with a Zillow partner agent

    Leverage their expertise and Zillow's premium Showcase listings to get your home seen by more buyers.

    Get started

    List with your own agent

    Get your home in front of millions of buyers by listing it on Zillow.

    Learn how to do it

    Sell it yourself

    Take full control of how buyers see your home on Zillow by listing For Sale by Owner (FSBO).

    List your home

    What's special

    Spacious backyardSpare bedroomBonus roomGranite countersPremium corner lotFormal areaFormal living
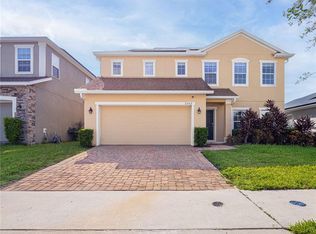
    This “better than new” 5-yr old home is located on a PREMIUM CORNER LOT, with Front Covered Lanai, Landscape bed with Queen Palms and rock, a Manicured Lawn and a FRESH EXTERIOR PAINT JOB done in February ** At entry, you have adjoining Formal Living & Dining Room spaces, accented by CROWN MOLDING and PREMIUM LIGHT FIXTURES ** Flooring on ground floor is Tile, except for one spare bedroom ** The formal area flows to the HUGE KITCHEN w/ISLAND, Espresso Cabinetry w/Granite Counters, Stainless-Steel appliances & Spacious Casual Dining Area that overviews the equally Spacious Family Room ** Bedroom #5 (ideal for home office) is located on the 1st floor, with powder room bath just outside. This floor plan is built for entertaining ** On 2nd-level you will find a LARGE (multi-purpose) BONUS ROOM, a HUGE OWNER’S SUITE w/TRAY CEILING trimmed with CROWN MOLDING, Spacious Dual WI Closets, Owner’s Bathroom w/Dual-sink Cabinetry w/Granite, Garden Tub & Shower w/Custom Tile Inlays & Water Closet ** Bedrooms #2 and 3 have VERY GENEROUS SIZES, and Bedroom #4 is large with 5'x 5' SF extended space, perfect for desk or gaming area ** Laundry Room is also conveniently located on the 2nd floor ** Lastly, a small Covered Lanai overviews the spacious backyard ** This home shows beautifully from top to bottom! Be sure to view 3-D tour! Room sizes are approximate and may be verified by buyer.

    Zillow last checked:

    Listing updated:

    Listing Provided by:

    Frank Plesko 407-421-6412,

    WATSON REALTY CORP 407-298-8800,

    Gloria Plesko 407-421-7315,

    WATSON REALTY CORP

    Bought with:

    Danny Huey, 3194788

    NEW BEGINNINGS REAL ESTATE BROKERS INC

    Source: Stellar MLS,MLS#: O6105196MLS LogoOriginating MLS: Orlando Regional

    Facts & features

    Interior

    Bedrooms & bathrooms
    • Bedrooms: 5
    • Bathrooms: 3
    • Full bathrooms: 2
    • 1/2 bathrooms: 1
    Primary bedroom
    • Description: Room6
    • Features: Ceiling Fan(s), En Suite Bathroom, Walk-In Closet(s)
    • Level: Second
    • Dimensions: 19x15
    Bedroom 2
    • Description: Room7
    • Features: Ceiling Fan(s)
    • Level: Second
    • Dimensions: 13x12
    Bedroom 3
    • Description: Room8
    • Features: Ceiling Fan(s)
    • Level: Second
    • Dimensions: 13x12
    Bedroom 4
    • Description: Room9
    • Features: Ceiling Fan(s)
    • Level: Second
    • Dimensions: 12x11
    Bedroom 5
    • Description: Room10
    • Level: First
    • Dimensions: 13x10
    Balcony porch lanai
    • Description: Room11
    • Level: First
    • Dimensions: 10x10
    Bonus room
    • Description: Room5
    • Features: Ceiling Fan(s)
    • Level: Second
    • Dimensions: 24x14
    Dining room
    • Description: Room2
    • Level: First
    • Dimensions: 12x9
    Family room
    • Description: Room4
    • Features: Ceiling Fan(s)
    • Level: First
    • Dimensions: 20x12
    Kitchen
    • Description: Room3
    • Features: Breakfast Bar, Granite Counters, Kitchen Island
    • Level: First
    • Dimensions: 20x12
    Living room
    • Description: Room1
    • Level: First
    • Dimensions: 12x11
    Heating
    • Central, Electric, Heat Pump
    Cooling
    • Central Air
    Appliances
    • Included: Dishwasher, Disposal, Microwave, Range, Refrigerator
    • Laundry: Laundry Room, Upper Level
    Features
    • Ceiling Fan(s), Crown Molding, Eating Space In Kitchen, Open Floorplan, Solid Surface Counters, Solid Wood Cabinets, Walk-In Closet(s)
    • Flooring: Carpet, Ceramic Tile
    • Doors: Sliding Doors
    • Windows: Blinds, Double Pane Windows, Low Emissivity Windows
    • Has fireplace: No
    Interior area
    • Total structure area: 3,747
    • Total interior livable area: 3,056 sqft

    Property

    Parking
    • Total spaces: 2
    • Parking features: Garage Door Opener
    • Attached garage spaces: 2
    Features
    • Levels: Two
    • Stories: 2
    • Patio & porch: Covered, Front Porch, Rear Porch
    • Exterior features: Irrigation System, Sidewalk
    Lot
    • Size: 7,062 sqft
    • Dimensions: 60 x 107 x 60 x 120
    • Features: Corner Lot, Sidewalk
    • Residential vegetation: Trees/Landscaped
    Details
    • Parcel number: 282133555601060
    • Zoning: PUD
    • Special conditions: None

    Construction

    Type & style
    • Home type: SingleFamily
    • Property subtype: Single Family Residence
    Materials
    • Block, Stucco
    • Foundation: Slab
    • Roof: Shingle
    Condition
    • New construction: No
    • Year built: 2018

    Utilities & green energy

    • Sewer: Public Sewer
    • Water: Public
    • Utilities for property: BB/HS Internet Available, Public
    Green energy
    • Energy efficient items: Windows

    Community & neighborhood

    Security
    • Security features: Security System Owned
    Community
    • Community features: Playground, Sidewalks
    Location
    • Region: Ocoee
    • Subdivision: MCCORMICK RESERVE PH 1

    HOA & financial

    HOA
    • Has HOA: Yes
    • HOA fee: $80 monthly
    • Association name: HOA Solutions
    • Association phone: 407-847-2280
    Other fees
    • Pet fee: $0 monthly
    Other financial information
    • Total actual rent: 0

    Other

    Other facts
    • Listing terms: Cash,Conventional,FHA,VA Loan
    • Ownership: Fee Simple
    • Road surface type: Paved

    Price history

    DateEventPrice
    7/20/2023Sold$515,000-2.8%$169/sqft
    Source: Stellar MLS #O6105196 Report a problem
    6/14/2023Pending sale$530,000$173/sqft
    Source: Stellar MLS #O6105196 Report a problem
    6/1/2023Price change$530,000-1.9%$173/sqft
    Source: Stellar MLS #O6105196 Report a problem
    4/19/2023Listed for sale$540,000+69.3%$177/sqft
    Source: Stellar MLS #O6105196 Report a problem
    4/24/2018Sold$319,000+351.8%$104/sqft
    Source: Public Record Report a problem
    11/28/2017Sold$70,600$23/sqft
    Source: Public Record Report a problem

    Public tax history

    YearProperty taxesTax assessment
    2024$8,184 +1340.9%$504,225 +52.8%
    2023$568 +3.4%$330,014 +3%
    2022$549 +0.7%$320,402 +3%
    2021$545 +0.7%$311,070 -0.6%
    2020$542 +0.7%$312,888 -8.1%
    2019$538 -60.3%$340,389 +518.9%
    2018$1,355 $55,000 +83.3%
    2017$1,355 +103.3%$30,000 +36.4%
    2016$666 $22,000

    Find assessor info on the county website

    Neighborhood: 34761

    Nearby schools

    GreatSchools rating
    Schools provided by the listing agent
    • Elementary: Prairie Lake Elementary
    • Middle: Ocoee Middle
    • High: Ocoee High

    Source: Stellar MLS. This data may not be complete. We recommend contacting the local school district to confirm school assignments for this home.

    Get a cash offer in 3 minutes
    Find out how much your home could sell for in as little as 3 minutes with a no-obligation cash offer.
    Estimated market value
    $542,200
    Get a cash offer in 3 minutes
    Find out how much your home could sell for in as little as 3 minutes with a no-obligation cash offer.
    Estimated market value
    $542,200