Under contract-accepting backup offers. Short Sale. Looking for a great deal on a home with lots of space in a beautiful neighborhood? This property has it all—Built in 2017, close to 3,000 square feet living space with 6 bedrooms, and 4 full bathrooms plenty room for family and guests. Downstairs features a guest bedroom with its own full bath, plus an office and a bonus room for hobbies or play. The beautiful kitchen with stainless steel appliances, granite countertops with breakfast bar, and flows right into the dining area and large family room great layout for family and friends gathering. Step outside to enjoy a screened porch and a big fenced backyard with new pavers, perfect for cookouts and outdoor living.Upstairs you’ll find a secondary suite and a spacious primary suite with two walk-in closets.This home is equipped with a solar panel system that not only lowers utility costs but also adds long-term value to the property. This home offers space, comfort, and value—all in one of the best locations around. With a touch of paint and brush this is your dream home. Time is ticking, don't miss out. Please submit your highest and best offer!! Buyer must assume the solar loan at closing.
Accepting backups
$468,000
3502 GRETCHEN DRIVE, OCOEE, FL 34761
6beds
2,972sqft
Single Family Residence
Built in 2017
5,998 Square Feet Lot
$520,600 Zestimate®
$157/sqft
$75/mo HOA
What's special
Breakfast barBonus roomGranite countertopsLarge family roomBig fenced backyardSpacious primary suiteBeautiful kitchen
- 386 days
- 29
- 1
Likely to sell faster than
Zillow last checked:
Listing updated:
Listed by:
Agustine Grace 407-733-1899,
LPT REALTY, LLC 877-366-2213,
Marie Saint Vil 321-663-3028,
LPT REALTY, LLC
Source: Stellar MLS,MLS#: O6347227 Originating MLS: Orlando Regional
Originating MLS: Orlando Regional
Facts & features
Interior
Bedrooms & bathrooms
- Bedrooms: 6
- Bathrooms: 4
- Full bathrooms: 4
Primary bedroom
- Features: Walk-In Closet(s)
- Level: Second
- Area: 266 Square Feet
- Dimensions: 19x14
Bedroom 1
- Features: Built-in Closet
- Level: First
- Area: 90 Square Feet
- Dimensions: 10x9
Bedroom 2
- Features: Built-in Closet
- Level: Second
- Area: 130 Square Feet
- Dimensions: 13x10
Bedroom 4
- Features: Built-in Closet
- Level: Second
- Area: 110 Square Feet
- Dimensions: 11x10
Bedroom 5
- Features: Built-in Closet
- Level: Second
- Area: 156 Square Feet
- Dimensions: 13x12
Bonus room
- Features: No Closet
- Level: First
- Area: 110 Square Feet
- Dimensions: 10x11
Kitchen
- Level: First
- Area: 300 Square Feet
- Dimensions: 20x15
Living room
- Level: First
- Area: 320 Square Feet
- Dimensions: 20x16
Office
- Level: First
- Area: 99 Square Feet
- Dimensions: 11x9
Heating
- Central
Cooling
- Central Air
Appliances
- Included: Dishwasher, Disposal, Dryer, Microwave, Range, Refrigerator, Washer
- Laundry: Inside, Laundry Room, Upper Level
Features
- Ceiling Fan(s), Kitchen/Family Room Combo, PrimaryBedroom Upstairs
- Flooring: Laminate, Tile
- Has fireplace: No
Interior area
- Total structure area: 3,572
- Total interior livable area: 2,972 sqft
Video & virtual tour
Property
Parking
- Total spaces: 2
- Parking features: Garage - Attached
- Attached garage spaces: 2
Features
- Levels: Two
- Stories: 2
- Exterior features: Irrigation System, Sidewalk
Lot
- Size: 5,998 Square Feet
Details
- Parcel number: 332128555601040
- Zoning: PUD
- Special conditions: Short Sale
Construction
Type & style
- Home type: SingleFamily
- Property subtype: Single Family Residence
Materials
- Block
- Foundation: Slab
- Roof: Shingle
Condition
- New construction: No
- Year built: 2017
Utilities & green energy
- Sewer: Public Sewer
- Water: None
- Utilities for property: BB/HS Internet Available, Public
Community & HOA
Community
- Pet fee: $0 monthly
- Subdivision: MCCORMICK RESERVE PH 1
HOA
- Has HOA: Yes
- HOA fee: $75 monthly
- HOA name: MCCORMICK RESERVE HOMEOWNERS ASSOCIATION, OCOEE FL
Location
- Region: Ocoee
Financial & listing details
- Price per square foot: $157/sqft
- Tax assessed value: $498,462
- Annual tax amount: $6,739
- Date on market: 9/25/2025
- Cumulative days on market: 53 days
- Listing terms: Cash,Conventional,FHA,VA Loan
- Ownership: Fee Simple
- Total actual rent: 0
- Road surface type: Paved
Estimated market value
$520,600
$495,000 - $547,000
$3,496/mo
Price history
| Date | Event | Price |
|---|---|---|
| 8/11/2026 | Listed for sale | $468,000$157/sqft |
Source:  Stellar MLS #O6347227 Report a problem Stellar MLS #O6347227 Report a problem | ||
| 7/8/2026 | Contingent | $468,000$157/sqft |
Source: Stellar MLS #O6347227 Report a problem | ||
| 10/15/2025 | Pending sale | $468,000$157/sqft |
Source: Stellar MLS #O6347227 Report a problem | ||
| 9/25/2025 | Listed for sale | $468,000-20.7%$157/sqft |
Source: Stellar MLS #O6347227 Report a problem | ||
| 4/20/2022 | Listing removed | -- |
Source: Stellar MLS #O6017150 Report a problem | ||
| 4/12/2022 | Listed for sale | $590,000+96.1%$199/sqft |
Source: Stellar MLS #O6017150 Report a problem | ||
| 4/13/2017 | Sold | $300,800+121.2%$101/sqft |
Source: Public Record Report a problem | ||
| 1/10/2017 | Sold | $136,000+100%$46/sqft |
Source: Public Record Report a problem | ||
| 12/9/2016 | Sold | $68,000$23/sqft |
Source: Public Record Report a problem | ||
Public tax history
| Year | Property taxes | Tax assessment |
|---|---|---|
| 2024 | $6,739 +3.9% | $416,091 +3.5% |
| 2023 | $6,488 +3% | $402,030 +3% |
| 2022 | $6,298 +10.4% | $390,320 +27.2% |
| 2021 | $5,704 -1.7% | $306,811 -0.6% |
| 2020 | $5,802 -8.8% | $308,611 -7.6% |
| 2019 | $6,359 +6.9% | $333,872 +10% |
| 2018 | $5,948 | $303,520 +911.7% |
| 2017 | $5,948 +447.2% | $30,000 +36.4% |
| 2016 | $1,087 | $22,000 |
Find assessor info on the county website
Monthly payment
Est. payment
Payment breakdown
Explore the cost of this home by adjusting the details. Changes won't be saved.Climate risks
Neighborhood: 34761


Similar homes
- $464,0005 bd3 ba2.4k sqft3074 TIMBER HAWK CIRCLE, OCOEE, FL 34761For Sale

 MLS ID #O6442234, Karen Albright, OPENDOOR BROKERAGE LLC. Stellar MLS
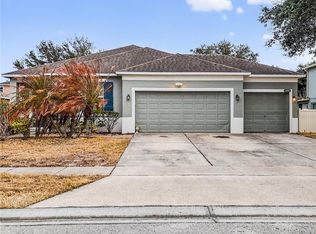
 - $451,0004 bd2 ba2.1k sqft3497 BUNCHBERRY WAY, OCOEE, FL 34761For Sale
 MLS ID #O6384400, Redondo Estiverne, CENTURY 21 CARIOTI. Stellar MLS
 - $495,0003 bd3 ba2k sqft1824 ARDEN OAKS DRIVE, OCOEE, FL 34761For Sale
 MLS ID #O6427342, Nina Nguyen, LA ROSA REALTY ORLANDO LLC. Stellar MLS
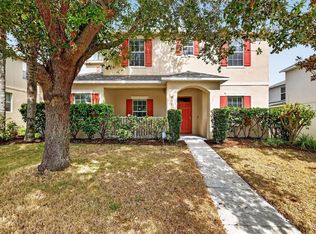
 - $449,9994 bd4 ba2.3k sqft991 ALSTON BAY BOULEVARD, APOPKA, FL 32703For Sale
 MLS ID #TB8555106, Bryan Rhoads, LKV REALTY, LLC. Stellar MLS
 - $465,0003 bd2 ba2.4k sqft127 WEKIVA POINTE CIRCLE, APOPKA, FL 32712For SaleMLS ID #O6441209, Kathryn Stieger, ORLANDO INLAND REALTY LLC. Stellar MLS
- $409,9404 bd4 ba2.3k sqft2096 CORDAVILLE PLACE, APOPKA, FL 32703For SaleMLS ID #O6447472, Kwaku Mitchell, REAL BROKER, LLC. Stellar MLS
- $572,0004 bd4 ba3k sqft918 BLACKTHORN DRIVE, APOPKA, FL 32703For SaleMLS ID #O6430516, Karen Albright, OPENDOOR BROKERAGE LLC. Stellar MLS
- $415,0003 bd2 ba2.1k sqft809 MUIRFIELD CIRCLE, APOPKA, FL 32712For SaleMLS ID #O6353483, Diann Haubner, LOU HAUBNER REALTY, INC.. Stellar MLS
- $410,0004 bd3 ba2.8k sqft7939 RIFFLE LANE, ORLANDO, FL 32818For SaleMLS ID #O6318599, Nesterine Blair-Brandon, BLAIR REALTY GROUP INC. Stellar MLS
- $469,0003 bd3 ba2.1k sqft2610 HILLTOP LOOP, APOPKA, FL 32712For SaleMLS ID #O6418818, Mindy Machock, KELLER WILLIAMS REALTY AT THE PARKS. Stellar MLS
- $430,0004 bd4 ba2.6k sqft3319 BETHPAGE LOOP, MOUNT DORA, FL 32757For SaleMLS ID #C7529977, Raul Pino, SOVEREIGN REAL ESTATE GROUP. Stellar MLS
- $459,0003 bd2 ba1.8k sqft33 S ORTMAN DRIVE, ORLANDO, FL 32805For SaleMLS ID #O6442378, Stacey Vazquez, KELLER WILLIAMS REALTY AT THE LAKES. Stellar MLS
- $399,9003 bd3 ba1.9k sqft2137 VELVET LEAF DRIVE, OCOEE, FL 34761For SaleMLS ID #O6439982, Tuan Trinh, NATIONAL REAL ESTATE. Stellar MLS
- $469,9004 bd3 ba2.4k sqft2660 LEDGEMONT COURT, CLERMONT, FL 34711For SaleMLS ID #OM729897, Sarah Lieto, FLORIDA'S CHOICE REALTY. Stellar MLS
- $455,0003 bd3 ba1.8k sqft2020 PORTCASTLE CIRCLE, WINTER GARDEN, FL 34787For SaleMLS ID #O6446086, Mike Vein, EXP REALTY LLC. Stellar MLS
- $340,0003 bd3 ba1.6k sqft1936 COMPASS FLOWER WAY, OCOEE, FL 34761For SaleMLS ID #TB8542314, Kyle Leahigh, LPT REALTY, LLC. Stellar MLS
- $539,9004 bd3 ba2.5k sqft2432 EMERALD ROSE WAY, APOPKA, FL 32712For SaleMLS ID #O6412008, Mariana Cisneros, PREMIUM PROPERTIES R.E SERVICE. Stellar MLS
- $339,9904 bd3 ba1.7k sqft1991 SWITCH GRASS CIRCLE, OCOEE, FL 34761For SaleMLS ID #S5139893, Gian Balsamo, LA ROSA REALTY KISSIMMEE. Stellar MLS
- $464,5004 bd3 ba2.9k sqft12912 CLOVERDALE LANE, CLERMONT, FL 34711For SaleMLS ID #G5113352, Nick Zema, DW&CO. REAL ESTATE, LLC. Stellar MLS
- $409,9004 bd3 ba1.8k sqft912 MAGNOLIA BLOSSOM COURT, APOPKA, FL 32712For SaleMLS ID #G5117430, Nancy McCloskey, WATSON REALTY CORP. Stellar MLS
