You’ll fall in love with this beautifully renovated gem in a top East Cobb swim and tennis neighborhood. This stylish home makes a lasting first impression with its beautiful stonework, modern finishes, and professionally designed landscaping, all complemented by an open floor plan designed for easy everyday living and entertaining. Inside, you’ll find thoughtful design and high-end updates throughout. The home features a fully renovated kitchen and bathrooms, a partially finished basement, and new luxury vinyl plank flooring, plush carpeting, and modern matte black hardware throughout. Gather in the designer kitchen showcasing white shaker cabinets, quartz countertops, a chic tile backsplash, stainless steel appliances, a farmhouse sink, built-in microwave, Thor premium electric range, and designer lighting, opening seamlessly to the vaulted living area for effortless entertaining. The main living space stuns with soaring wood-beamed ceilings, a dramatic freestanding fireplace on a stone hearth, and a wall of sliding glass doors. Relax in the screened porch overlooking peaceful, wooded surroundings, ideal for morning coffee, casual hangouts, or evening drinks year-round. A freshly updated half bath completes the main level. Upstairs, retreat to the primary suite featuring large windows and a beautifully remodeled ensuite bathroom with dual vanities, quartz countertops, tall shaker cabinetry, a marble-style walk-in shower with matte black frame, and sleek designer finishes. Two additional bedrooms share a stylishly renovated bathroom with a double vanity, quartz counters, and classic subway-tiled shower/tub combo. Downstairs, the finished basement level offers additional living space perfect for a playroom, media area, or home office, plus a generous unfinished area for storage, a gym, or workshop. Enjoy access to swim and tennis amenities, a clubhouse, and neighborhood events throughout the year. Located just minutes from parks and recreation areas, dining, and shopping, this home offers the perfect blend of modern style, natural beauty, and everyday convenience. Don’t miss your chance to live in a vibrant community with top-rated Cobb County Schools.
Closed
$525,000
3510 Holliglen Dr, Marietta, GA 30062
3beds
2,178sqft
Single Family Residence, Residential
Built in 1973
0.28 Acres Lot
$522,600 Zestimate®
$241/sqft
$2,518 Estimated rent
Home value
$522,600
$481,000 - $564,000
$2,518/mo
Zestimate® history
Owner options
List your home for rent
$2,518/mo
Rent Zestimate®
Find your next renter with Zillow Rental Manager. Plus, with online applications, you can quickly screen prospective tenants – for free.
$2,518/mo
Rent Zestimate®
Refinance and save
$3,756/mo
Est. payment
Refinancing to a lower rate could help reduce your monthly payments and save thousands over the life of the loan.
$3,756/mo
Est. payment
Explore your selling options
Work with a Zillow partner agent
Leverage their expertise and Zillow's premium Showcase listings to get your home seen by more buyers.
Get startedList with your own agent
Get your home in front of millions of buyers by listing it on Zillow.
Learn how to do itSell it yourself
Take full control of how buyers see your home on Zillow by listing For Sale by Owner (FSBO).
List your homeWhat's special
Finished basementModern finishesModern matte black hardwareDramatic freestanding fireplaceSoaring wood-beamed ceilingsBeautiful stoneworkOpen floor plan
Zillow last checked:
Listing updated:
Listed by:
Teresa Gale,
Keller Williams Realty Atl North
Bought with:
LIZ COHEN, 274225
Keller Williams Realty Atl North
Source: FMLS GA,MLS#: 7561063
Facts & features
Interior
Bedrooms & bathrooms
- Bedrooms: 3
- Bathrooms: 2
- Full bathrooms: 2
- Main level bathrooms: 2
- Main level bedrooms: 3
Rooms
- Room types: Family Room
Primary bedroom
- Features: Master on Main
- Level: Master on Main
Bedroom
- Features: Master on Main
Primary bathroom
- Features: Double Vanity, Shower Only
Dining room
- Features: Separate Dining Room
Kitchen
- Features: Cabinets White, Eat-in Kitchen, Kitchen Island, Stone Counters, View to Family Room
Heating
- Central, Forced Air
Cooling
- Ceiling Fan(s), Central Air
Appliances
- Included: Dishwasher, Disposal, Electric Oven, Microwave
- Laundry: Laundry Closet, Lower Level
Features
- Double Vanity, Entrance Foyer, Walk-In Closet(s)
- Flooring: Luxury Vinyl
- Windows: None
- Basement: Finished
- Number of fireplaces: 1
- Fireplace features: Living Room, Wood Burning Stove
- Common walls with other units/homes: No Common Walls
Interior area
- Total structure area: 2,178
- Total interior livable area: 2,178 sqft
- Finished area above ground: 2,178
Property
Parking
- Total spaces: 2
- Parking features: Attached, Garage, Garage Faces Side
- Attached garage spaces: 2
Accessibility
- Accessibility features: None
Features
- Levels: One
- Stories: 1
- Patio & porch: Enclosed
- Exterior features: None, No Dock
- Pool features: None
- Spa features: None
- Fencing: None
- Has view: Yes
- View description: Other
- Waterfront features: None
- Body of water: None
Lot
- Size: 0.28 Acres
- Dimensions: 91 x 132
- Features: Corner Lot
Details
- Additional structures: None
- Parcel number: 16024600600
- Other equipment: None
- Horse amenities: None
Construction
Type & style
- Home type: SingleFamily
- Architectural style: Ranch
- Property subtype: Single Family Residence, Residential
Materials
- Stone, Vinyl Siding
- Foundation: Slab
- Roof: Shingle
Condition
- Resale
- New construction: No
- Year built: 1973
Utilities & green energy
- Electric: 110 Volts
- Sewer: Public Sewer
- Water: Public
- Utilities for property: Cable Available, Electricity Available, Natural Gas Available, Phone Available, Underground Utilities, Water Available
Green energy
- Energy efficient items: None
- Energy generation: None
Community & HOA
Community
- Features: Homeowners Assoc, Playground, Pool, Tennis Court(s)
- Security: Smoke Detector(s)
- Subdivision: Woodbine Station
HOA
- Has HOA: Yes
- Services included: Swim, Tennis
- HOA fee: $568 quarterly
Location
- Region: Marietta
Financial & listing details
- Price per square foot: $241/sqft
- Tax assessed value: $366,220
- Annual tax amount: $692
- Date on market: 4/18/2025
- Cumulative days on market: 7 days
- Listing terms: Cash,Conventional,FHA
- Electric utility on property: Yes
- Road surface type: Asphalt
Price history
| Date | Event | Price |
|---|---|---|
| 5/23/2025 | Sold | $525,000$241/sqft |
Source:  FMLS GA #7561063 Report a problem FMLS GA #7561063 Report a problem | ||
| 5/2/2025 | Pending sale | $525,000$241/sqft |
Source: FMLS GA #7561063 Report a problem | ||
| 4/18/2025 | Listed for sale | $525,000+50%$241/sqft |
Source: FMLS GA #7561063 Report a problem | ||
| 10/24/2024 | Sold | $350,000$161/sqft |
Source: Public Record Report a problem | ||
Public tax history
| Year | Property taxes | Tax assessment |
|---|---|---|
| 2024 | $692 +42.6% | $146,488 +0.1% |
| 2023 | $485 -29.8% | $146,284 |
| 2022 | $691 +10.6% | $146,284 +17.9% |
| 2021 | $625 +10.7% | $124,080 +19.4% |
| 2020 | $564 | $103,948 |
| 2019 | $564 +9.1% | $103,948 +17.9% |
| 2018 | $517 | $88,136 |
| 2017 | $517 +22.3% | $88,136 +26% |
| 2016 | $423 +4.2% | $69,940 +25% |
| 2015 | $406 -2.1% | $55,948 |
| 2014 | $415 -2.1% | $55,948 |
| 2013 | $423 -2% | $55,948 |
| 2012 | $432 -0.6% | $55,948 |
| 2011 | $435 +6.9% | $55,948 -16.3% |
| 2010 | $406 -72.5% | $66,812 |
| 2009 | $1,480 +12.4% | $66,812 |
| 2006 | $1,317 -0.4% | $66,812 |
| 2005 | $1,323 +34.3% | $66,812 +28.2% |
| 2004 | $985 | $52,132 |
| 2003 | $985 -0.2% | $52,132 |
| 2002 | $986 -8.2% | $52,132 |
| 2001 | $1,074 +30.1% | $52,132 +30.4% |
| 2000 | $826 | $39,980 |
Find assessor info on the county website
Neighborhood: 30062
Nearby homes
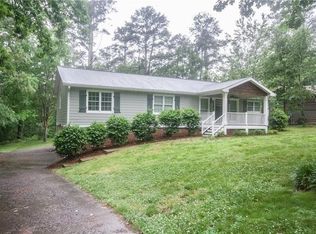
- $574,2005 bd3 ba2.4k sqft3500 Holliglen Dr, Marietta, GA 30062Off Market
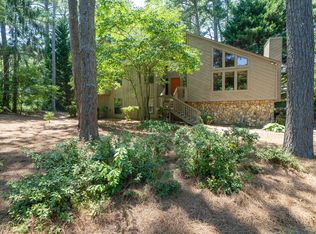
- $540,5004 bd3 ba2.5k sqft3991 Hampton Ct, Marietta, GA 30062Off Market
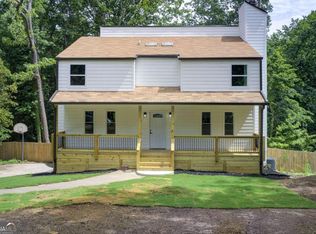
- $495,0004 bd3 ba1.9k sqft3513 Holliglen Dr, Marietta, GA 30062Sold
- $524,3003 bd3 ba2.1k sqft3503 Holliglen Dr, Marietta, GA 30062Off Market
- $458,7003 bd2 ba1.5k sqft3532 Holliglen Dr, Marietta, GA 30062Off Market
- $579,5004 bd4 ba3k sqft3492 Holliglen Dr, Marietta, GA 30062Off Market
- $467,2003 bd2 ba2k sqft3984 Hampton Ct, Marietta, GA 30062Off Market
- $467,1003 bd3 ba2.4k sqft3523 Holliglen Dr, Marietta, GA 30062Off Market
Nearby schools
GreatSchools rating
- 8/10Garrison Mill Elementary SchoolGrades: PK-5Distance: 0.7 mi
- 8/10Mabry Middle SchoolGrades: 6-8Distance: 1.5 mi
- 10/10Lassiter High SchoolGrades: 9-12Distance: 1.6 mi
Schools provided by the listing agent
- Elementary: Garrison Mill
- Middle: Mabry
- High: Lassiter
Source: FMLS GA. This data may not be complete. We recommend contacting the local school district to confirm school assignments for this home.
Get a cash offer in 3 minutes
Find out how much your home could sell for in as little as 3 minutes with a no-obligation cash offer.
Estimated market value
$522,600
Get a cash offer in 3 minutes
Find out how much your home could sell for in as little as 3 minutes with a no-obligation cash offer.
Estimated market value
$522,600
- Georgia
- Cobb County
- Marietta
- 30062
- 3510 Holliglen Dr
Nearby cities
Nearby neighborhoods
Nearby zip codes
Other Marietta Topics
