Skip main navigation
Off market
  • $562,500

    3991 Hampton Ct, Marietta, GA 30062

    4beds
    2,564sqft
    SingleFamily
    Built in 1977
    0.92 Acres Lot
    $562,500 Zestimate®
    $219/sqft
    $3,071 Estimated rent

    Home value

    $562,500

    $523,000 - $608,000

    $3,071/mo

    Zestimate® history
    Loading
    Loading...

    Owner options

    List your home for rent

    $3,071/mo

    Rent Zestimate®

    Find your next renter with Zillow Rental Manager. Plus, with online applications, you can quickly screen prospective tenants – for free.

    Learn more

    $3,071/mo

    Rent Zestimate®

    Refinance and save

    $3,406/mo

    Est. payment

    Refinancing to a lower rate could help reduce your monthly payments and save thousands over the life of the loan.

    See today's rates

    $3,406/mo

    Est. payment

    Explore your selling options

    Work with a Zillow partner agent

    Leverage their expertise and Zillow's premium Showcase listings to get your home seen by more buyers.

    Get started

    List with your own agent

    Get your home in front of millions of buyers by listing it on Zillow.

    Learn how to do it

    Sell it yourself

    Take full control of how buyers see your home on Zillow by listing For Sale by Owner (FSBO).

    List your home

    What's special

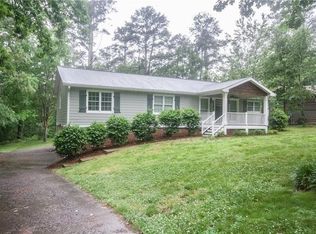
    Spectacular split level home on large, beautiful, wooded lot in top ranked Lassiter HS district! 2 story-foyer entrance opens into the spacious family room with vaulted ceilings, bamboo flooring, and stone surround fireplace with gas logs. The updated kitchen features tiled floors, granite countertops, tile backsplash, SS appliances and large granite kitchen island with breakfast bar and additional storage bench. Thermal pane double doors lead you to the spacious back deck overlooking a private wooded backyard. A large banquet dining room is also accessible from the kitchen and great room. Three bedrooms with large walk-in closets share a hall bath featuring tiled floors, tub/shower combo, and marble countertops. The master bedroom has tiled master bath, 2 marble vanities, a shower and a spacious walk-in closet. The downstairs level boasts a large media/entertainment room with reclaimed barnwood wall and built in bookshelves and ambient decorative fireplace. A large custom bar completes this space making it a grand room for entertaining. An additional half bath, large walk-in storage closet and office closet completes this level. Additional unfinished space for storage and workbench are located in the oversized 2 car garage. Repainted exterior 2019, New garage doors 2018, HVAC 6 years, Water heater 6 months, kitchen remodeled 2015. Front steps replaced 2019, Thermal paned windows in front of house and back door. Almost an acre of a beautiful, private, level lot in a great subdivision with pool, 4 tennis courts, and playground. Awesome East Cobb location near schools and shopping!

    This property is off market, which means it's not currently listed for sale or rent on Zillow. This may be different from what's available on other websites or public sources.

    Facts & features

    Interior

    Bedrooms & bathrooms
    • Bedrooms: 4
    • Bathrooms: 3
    • Full bathrooms: 2
    • 1/2 bathrooms: 1
    Heating
    • Forced air, Gas
    Cooling
    • Central
    Appliances
    • Included: Dishwasher, Microwave, Refrigerator
    • Laundry: Laundry Closet, In Hall
    Features
    • Walk-In Closet(s), Bookcases
    • Flooring: Tile, Hardwood
    • Basement: Finished, Partial, Bath Finished, Walk-Up Access
    • Has fireplace: Yes
    • Fireplace features: Family Room, Masonry, Gas Starter
    Interior area
    • Structure area source: Owner/Seller
    • Total interior livable area: 2,564 sqft

    Property

    Parking
    • Total spaces: 2
    • Parking features: Garage - Attached
    • Details: Drive Under/Basement
    Features
    • Patio & porch: Deck/Patio
    • Exterior features: Wood
    Lot
    • Size: 0.92 Acres
    • Features: Level, Wooded
    Details
    • Additional structures: Garage(s)
    • Parcel number: 16025900220

    Construction

    Type & style
    • Home type: SingleFamily
    • Architectural style: Contemporary
    Materials
    • brick
    • Roof: Composition
    Condition
    • Year built: 1977

    Utilities & green energy

    • Sewer: Sewer Connected
    • Water: Public Water

    Community & neighborhood

    Location
    • Region: Marietta

    HOA & financial

    HOA
    • Has HOA: Yes
    • HOA fee: $38 monthly
    • Amenities included: Playground, Neighborhood Association, Street Lights, Swim Team

    Other

    Other facts
    • Heating: Forced Air, Natural Gas
    • Appliances: Dishwasher, Refrigerator, Microwave - Built In
    • FireplaceYN: true
    • Basement: Finished, Partial, Bath Finished, Walk-Up Access
    • GarageYN: true
    • PatioAndPorchFeatures: Deck/Patio
    • HeatingYN: true
    • CoolingYN: true
    • FireplacesTotal: 1
    • CommunityFeatures: Playground, Street Lights
    • ConstructionMaterials: Wood Siding
    • Roof: Composition
    • FireplaceFeatures: Family Room, Masonry, Gas Starter
    • LotFeatures: Level, Wooded
    • ArchitecturalStyle: Contemporary
    • MainLevelBathrooms: 0
    • ExteriorFeatures: Playground, Deck/Patio
    • Cooling: Central Air
    • InteriorFeatures: Walk-In Closet(s), Bookcases
    • OtherStructures: Garage(s)
    • ParkingFeatures: Garage, Drive Under/Basement
    • StructureType: House
    • AssociationAmenities: Playground, Neighborhood Association, Street Lights, Swim Team
    • MainLevelBedrooms: 0
    • Sewer: Sewer Connected
    • WaterSource: Public Water
    • LaundryFeatures: Laundry Closet, In Hall
    • FarmLandAreaSource: Owner/Seller
    • LotDimensionsSource: Owner
    • BuildingAreaSource: Owner/Seller
    • LivingAreaSource: Owner/Seller
    • OtherParking: Drive Under/Basement
    • BeastPropertySubType: Single Family Detached
    • MlsStatus: Contingent With Kickout
    • TaxAnnualAmount: 616
    • ListPriceLow: 381900

    Price history

    DateEventPrice
    12/4/2020Sold$355,000-7%$138/sqft
    Source: FMLS GA #6795600 Report a problem
    10/28/2020Pending sale$381,900$149/sqft
    Source: Atlanta Communities #8873281 Report a problem
    8/21/2020Price change$381,900-0.8%$149/sqft
    Source: Atlanta Communities #8820976 Report a problem
    7/15/2020Listed for sale$384,900$150/sqft
    Source: Atlanta Communities #8820976 Report a problem

    Public tax history

    YearProperty taxesTax assessment
    2024$4,347 +26.6%$170,408 +11.1%
    2023$3,435 -14.3%$153,376
    2022$4,006 +13.1%$153,376 +16%
    2021$3,542 +451.3%$132,168 +21.2%
    2020$643 $109,052
    2019$643 +4.3%$109,052 +8.9%
    2018$616 $100,100 +34.7%
    2017$616 -63.8%$74,324
    2016$1,702 +11.2%$74,324 +14.2%
    2015$1,531 -0.7%$65,080
    2014$1,542 +9%$65,080 +10.4%
    2013$1,415 -0.7%$58,956
    2012$1,425 -15.2%$58,956 -15.9%
    2011$1,680 +4.8%$70,128
    2010$1,604 $70,128
    2009$1,604 +11.1%$70,128
    2006$1,444 -0.4%$70,128
    2005$1,450 +13.4%$70,128 +11.9%
    2004$1,279 $62,680
    2003$1,279 -0.1%$62,680
    2002$1,280 +26.5%$62,680 +32.2%
    2001$1,012 -2.9%$47,404
    2000$1,042 $47,404

    Find assessor info on the county website

    Neighborhood: 30062

    Nearby schools

    GreatSchools rating
    Schools provided by the listing agent
    • Elementary: Garrison Mill
    • Middle: Mabry
    • High: Lassiter
    • District: 16

    Source: The MLS. This data may not be complete. We recommend contacting the local school district to confirm school assignments for this home.

    Get a cash offer in 3 minutes
    Find out how much your home could sell for in as little as 3 minutes with a no-obligation cash offer.
    Estimated market value
    $562,500
    Get a cash offer in 3 minutes
    Find out how much your home could sell for in as little as 3 minutes with a no-obligation cash offer.
    Estimated market value
    $562,500