This beautifully maintained 2-story Gem, is ideally located off Stony Point Road just west of Huguenot. Access to most anywhere does not get much better than this.
Situated on a serene 1/2 acre lot, you will appreciate this Spacious and Updated 4 bedroom home and the lovely properties that surround it. This home offers extraordinary options for hosting gatherings without feeling confined. All of the rooms are generously-sized. Additionally, the LARGE Screened Porch that opens to the 2-tiered deck, overlooks the generous fenced rear yard and offers a perfect venue for outdoor entertaining.
Whether it's just Family or Family & Friends, there is plenty of room to socialize and multiple areas to enjoy otherwise.
The light Oak Wood Flooring on both levels, certainly brings a modern feel to this solidly constructed, well maintained home. It's present condition enables you to move-in without planning renovations.
Other features of significance: Current owners moved the laundry to the bedroom level from the basement for convenience; an unfinished Basement with work bench and a door to the rear yard offers a wonderful Storage area for bikes, outdoor furniture, Kayak etc.; Plus there is a Pull-down attic with a generous floored area for storage upstairs; And a Double-width paved driveway for multiple vehicle parking!
Please Schedule your showing today.
Sold for $491,000
$491,000
3510 Lochinvar Dr, Richmond, VA 23235
4beds
2,596sqft
Single Family Residence
Built in 1963
0.51 Acres Lot
$517,400 Zestimate®
$189/sqft
$3,033 Estimated rent
Home value
$517,400
$455,000 - $585,000
$3,033/mo
Zestimate® history
Owner options
List your home for rent
$3,033/mo
Rent Zestimate®
Find your next renter with Zillow Rental Manager. Plus, with online applications, you can quickly screen prospective tenants – for free.
$3,033/mo
Rent Zestimate®
Refinance and save
$3,106/mo
Est. payment
Refinancing to a lower rate could help reduce your monthly payments and save thousands over the life of the loan.
$3,106/mo
Est. payment
Explore your selling options
Work with a Zillow partner agent
Leverage their expertise and Zillow's premium Showcase listings to get your home seen by more buyers.
Get startedList with your own agent
Get your home in front of millions of buyers by listing it on Zillow.
Learn how to do itSell it yourself
Take full control of how buyers see your home on Zillow by listing For Sale by Owner (FSBO).
List your homeWhat's special
Fenced rear yardLarge screened porchLight oak wood flooring
Zillow last checked:
Listing updated:
Listed by:
Timothy Edwards 804-513-8694,
Virginia Capital Realty
Bought with:
Ashley Hearne, 0225184357
RE/MAX Commonwealth
David Riley, 0225069046
RE/MAX Commonwealth
Source: CVRMLS,MLS#: 2509566 Originating MLS: Central Virginia Regional MLS
Originating MLS: Central Virginia Regional MLSFacts & features
Interior
Bedrooms & bathrooms
- Bedrooms: 4
- Bathrooms: 3
- Full bathrooms: 2
- 1/2 bathrooms: 1
Primary bedroom
- Description: W/adjoining full bath (shower)
- Level: Second
- Dimensions: 17.0 x 15.0
Bedroom 2
- Description: Light Oak Floor - HUGE!
- Level: Second
- Dimensions: 24.0 x 13.5
Bedroom 3
- Description: Light Oak Floor- connects to corner BR
- Level: Second
- Dimensions: 14.0 x 11.0
Bedroom 4
- Description: Light Oak Floor
- Level: Second
- Dimensions: 14.5 x 12.0
Additional room
- Description: Screened Porch -Opens to 2-tier deck
- Level: First
- Dimensions: 19.0 x 16.0
Dining room
- Description: Light Oak Floor - Optional Living room
- Level: First
- Dimensions: 20.0 x 13.0
Family room
- Description: Light Oak Floor, Fplace, Door to Porch
- Level: First
- Dimensions: 22.0 x 13.0
Foyer
- Description: Spacious with Light Oak Hardwood
- Level: First
- Dimensions: 7.0 x 12.0
Other
- Description: Tub & Shower
- Level: Second
Half bath
- Level: First
Kitchen
- Description: Large eat-in area, Spacious Pantry
- Level: First
- Dimensions: 17.0 x 12.0
Office
- Description: Light Oak Floor, Optional Use Room
- Level: First
- Dimensions: 13.0 x 12.0
Heating
- Electric, Forced Air, Heat Pump, Zoned
Cooling
- Central Air
Appliances
- Included: Dryer, Dishwasher, Electric Cooking, Electric Water Heater, Disposal, Microwave, Refrigerator
- Laundry: Washer Hookup, Dryer Hookup, Stacked
Features
- Breakfast Area, Ceiling Fan(s), Dining Area, Separate/Formal Dining Room, Eat-in Kitchen, Fireplace, Laminate Counters, Pantry, Cable TV
- Flooring: Ceramic Tile, Wood
- Basement: Partial,Unfinished,Walk-Out Access
- Attic: Pull Down Stairs
- Number of fireplaces: 1
- Fireplace features: Masonry, Wood Burning
Interior area
- Total interior livable area: 2,596 sqft
- Finished area above ground: 2,596
- Finished area below ground: 0
Property
Parking
- Parking features: Driveway, Off Street, Oversized, Paved
- Has uncovered spaces: Yes
Features
- Levels: Two
- Stories: 2
- Patio & porch: Side Porch, Deck
- Exterior features: Deck, Sprinkler/Irrigation, Paved Driveway
- Pool features: None
- Fencing: Back Yard,Fenced
Lot
- Size: 0.51 Acres
- Features: Landscaped
Details
- Parcel number: C0010879016
- Zoning description: R-2
- Other equipment: Air Purifier, Satellite Dish
Construction
Type & style
- Home type: SingleFamily
- Architectural style: Two Story
- Property subtype: Single Family Residence
Materials
- Brick, Drywall, Frame, HardiPlank Type
- Roof: Composition
Condition
- Resale
- New construction: No
- Year built: 1963
Utilities & green energy
- Sewer: Public Sewer
- Water: Public
Community & HOA
Community
- Subdivision: Fernleigh
Location
- Region: Richmond
Financial & listing details
- Price per square foot: $189/sqft
- Tax assessed value: $408,000
- Annual tax amount: $4,812
- Date on market: 1/18/2026
- Ownership: Individuals
- Ownership type: Sole Proprietor
Price history
| Date | Event | Price |
|---|---|---|
| 5/15/2025 | Sold | $491,000+1.2%$189/sqft |
Source:  CVRMLS #2509566 Report a problem CVRMLS #2509566 Report a problem | ||
| 4/14/2025 | Pending sale | $485,000$187/sqft |
Source: CVRMLS #2509566 Report a problem | ||
| 4/10/2025 | Listed for sale | $485,000+15.5%$187/sqft |
Source: CVRMLS #2509566 Report a problem | ||
| 1/4/2022 | Sold | $420,000+5.1%$162/sqft |
Source: CVRMLS #2135050 Report a problem | ||
| 12/6/2021 | Pending sale | $399,500$154/sqft |
Source: CVRMLS #2135050 Report a problem | ||
| 11/30/2021 | Listed for sale | $399,500+82.4%$154/sqft |
Source: CVRMLS #2135050 Report a problem | ||
| 3/24/2021 | Listing removed | -- |
Source: Owner Report a problem | ||
| 7/2/2015 | Listing removed | $1,800$1/sqft |
Source: Owner Report a problem | ||
| 6/2/2015 | Listed for rent | $1,800$1/sqft |
Source: Owner Report a problem | ||
| 8/27/2013 | Sold | $219,000-4.8%$84/sqft |
Source: CVRMLS #1316572 Report a problem | ||
| 6/25/2013 | Listed for sale | $229,950$89/sqft |
Source: Christopher Small #1316572 Report a problem | ||
Public tax history
| Year | Property taxes | Tax assessment |
|---|---|---|
| 2025 | $4,896 +1.7% | $408,000 +1.7% |
| 2024 | $4,812 +4.7% | $401,000 +4.7% |
| 2023 | $4,596 | $383,000 |
| 2022 | $4,596 +38.3% | $383,000 +38.3% |
| 2021 | $3,324 +0.7% | $277,000 +0.7% |
| 2020 | $3,300 +7.4% | $275,000 +7.4% |
| 2019 | $3,072 +3.2% | $256,000 +3.2% |
| 2018 | $2,976 +12.7% | $248,000 +0.4% |
| 2017 | $2,640 | $247,000 +2.1% |
| 2016 | $2,640 | $242,000 +10% |
| 2015 | $2,640 | $220,000 |
| 2014 | $2,640 | $220,000 |
| 2013 | -- | $220,000 -12% |
| 2012 | -- | $250,000 -8.1% |
| 2011 | -- | $272,000 |
| 2010 | -- | $272,000 +0.1% |
| 2009 | -- | $271,800 +1.6% |
| 2008 | -- | $267,500 |
| 2007 | -- | $267,500 +1.4% |
| 2006 | -- | $263,800 +20% |
| 2005 | -- | $219,800 +13.3% |
| 2003 | -- | $194,000 +13% |
| 2002 | -- | $171,700 +8% |
| 2001 | $2,273 | $158,920 |
Find assessor info on the county website
Neighborhood: Huguenot
Nearby homes
- $517,000-- bd3 ba2.9k sqft3500 Lochinvar Dr, Richmond, VA 23235Off Market
- $549,6004 bd3 ba2.5k sqft3520 Lochinvar Dr, Richmond, VA 23235Off Market
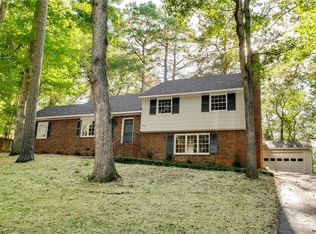
- $454,6004 bd2 ba2.9k sqft3431 Cheyenne Rd, Richmond, VA 23235Off Market
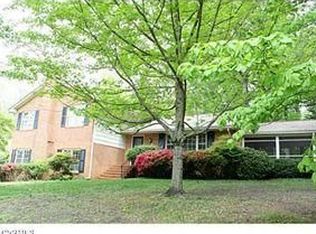
- $521,700-- bd3 ba2.8k sqft3501 Cheyenne Rd, Richmond, VA 23235Off Market
- $551,6004 bd3 ba2.6k sqft3438 Lochinvar Dr, Richmond, VA 23235Off Market
- $536,2003 bd3 ba2.5k sqft3530 Lochinvar Dr, Richmond, VA 23235Off Market
- $492,9003 bd3 ba1.7k sqft3421 Cheyenne Rd, Richmond, VA 23235Off Market
- $549,9004 bd3 ba2.7k sqft3511 Lochinvar Dr, Richmond, VA 23235Off Market
Nearby schools
GreatSchools rating
- 5/10J.B. Fisher Elementary SchoolGrades: PK-5Distance: 0.3 mi
- 1/10Lucille M. Brown Middle SchoolGrades: 6-8Distance: 3.8 mi
- 2/10Huguenot High SchoolGrades: 9-12Distance: 2.2 mi
Schools provided by the listing agent
- Elementary: Fisher
- Middle: Thompson
- High: Huguenot
Source: CVRMLS. This data may not be complete. We recommend contacting the local school district to confirm school assignments for this home.
Get a cash offer in 3 minutes
Find out how much your home could sell for in as little as 3 minutes with a no-obligation cash offer.
Estimated market value
$517,400
Get a cash offer in 3 minutes
Find out how much your home could sell for in as little as 3 minutes with a no-obligation cash offer.
Estimated market value
$517,400
- Virginia
- Richmond City
- Richmond
- 23235
- Huguenot
- 3510 Lochinvar Dr
Nearby cities
Nearby neighborhoods
Nearby zip codes
Other Richmond Topics
