Skip main navigation
Off market
  • $551,600

    3438 Lochinvar Dr, Richmond, VA 23235

    4beds
    2,675sqft
    Detached
    Built in 1963
    0.56 Acres Lot
    $551,600 Zestimate®
    $206/sqft
    $3,080 Estimated rent

    Home value

    $551,600

    $513,000 - $590,000

    $3,080/mo

    Zestimate® history
    Loading
    Loading...

    Owner options

    List your home for rent

    $3,080/mo

    Rent Zestimate®

    Find your next renter with Zillow Rental Manager. Plus, with online applications, you can quickly screen prospective tenants – for free.

    Learn more

    $3,080/mo

    Rent Zestimate®

    Refinance and save

    $3,489/mo

    Est. payment

    Refinancing to a lower rate could help reduce your monthly payments and save thousands over the life of the loan.

    See today's rates

    $3,489/mo

    Est. payment

    Explore your selling options

    Work with a Zillow partner agent

    Leverage their expertise and Zillow's premium Showcase listings to get your home seen by more buyers.

    Get started

    List with your own agent

    Get your home in front of millions of buyers by listing it on Zillow.

    Learn how to do it

    Sell it yourself

    Take full control of how buyers see your home on Zillow by listing For Sale by Owner (FSBO).

    List your home

    What's special

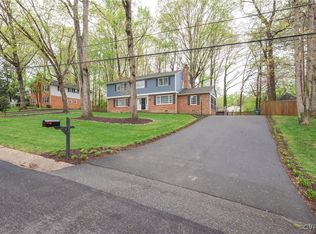
    Renovated home with tons of charm. Situated in a park-like setting with over half an acre of land in a sought after longtime neighborhood. Enjoy a spacious COMPLETELY RENOVATED kitchen in 2019. NEW Roof 2019, FRESHLY painted exterior and interior. The NEW kitchen is bright and airy with white cabinetry, tile backsplash, stainless appliances, new flooring, and an eat-at breakfast bar and eat-in dining area. Hardwood flooring sweeps through all bedrooms and living areas. In-home private office ( could be 4th bedroom) with new carpet and paint is perfect for working from home, has a separate entrance from the front porch if needed. Master Bedroom is spacious with ensuite and 2 spacious closets. The remaining bedrooms are also spacious and offer a renovated hall bathroom. DONT be left in the dark with a whole house generator ready to be kicked in when needed. Located just a few miles from Stoney Point fashion park, 1 mile from Chippenham Parkway for easy access to highways. TRADER JOES to be opening within a couple of miles in the late summer!

    This property is not currently displayed as for sale or rent on Zillow. This may be different from what's on other websites or public sources.

    Facts & features

    Interior

    Bedrooms & bathrooms
    • Bedrooms: 4
    • Bathrooms: 3
    • Full bathrooms: 2
    • 1/2 bathrooms: 1
    • Main level bathrooms: 1
    Heating
    • Baseboard, Oil
    Cooling
    • Central
    Appliances
    • Included: Dishwasher, Garbage disposal, Microwave, Range / Oven, Refrigerator
    Features
    • Ceiling Fan(s), Recessed Lighting, Dining Area, Breakfast Nook, Eat-in Kitchen, MBR Bath, Countertops - Granite/Stone
    • Flooring: Tile, Carpet, Hardwood
    • Windows: Bay Window(s)
    • Has fireplace: Yes
    • Fireplace features: Brick
    Interior area
    • Structure area source: Per Tax
    • Total interior livable area: 2,675 sqft

    Property

    Accessibility
    • Accessibility features: Stepless Entry
    Features
    • Patio & porch: Patio, Porch, Front Full
    • Exterior features: Wood
    • Frontage length: 0.0000
    Lot
    • Size: 0.56 Acres
    Details
    • Additional structures: Shed(s)
    • Parcel number: C0010879018
    • Other equipment: Generator

    Construction

    Type & style
    • Home type: SingleFamily
    • Property subtype: Detached
    Materials
    • Wood
    • Foundation: Crawl/Raised
    • Roof: Composition
    Condition
    • Year built: 1963

    Utilities & green energy

    • Sewer: Public Sewer
    • Water: Public Water

    Community & HOA

    Location
    • Region: Richmond

    Financial & listing details

    • Price per square foot: $206/sqft
    • Tax assessed value: $440,000
    • Annual tax amount: $5,280

    Price history

    DateEventPrice
    6/25/2020Sold$314,900$118/sqft
    Source: CVRMLS #2010312 Report a problem
    4/27/2020Pending sale$314,900$118/sqft
    Source: Greer Jones Real Estate #2010312 Report a problem
    4/22/2020Listed for sale$314,900$118/sqft
    Source: Greer Jones Real Estate #2010312 Report a problem

    Public tax history

    YearProperty taxesTax assessment
    2025$5,280 +1.9%$440,000 +1.9%
    2024$5,184 +4.6%$432,000 +4.6%
    2023$4,956 $413,000
    2022$4,956 +42.4%$413,000 +42.4%
    2021$3,480 +14.6%$290,000 +14.6%
    2020$3,036 +9.1%$253,000 +9.1%
    2019$2,784 +3.1%$232,000 +3.1%
    2018$2,700 +4.7%$225,000 +0.4%
    2017$2,580 $224,000 +4.2%
    2016$2,580 $215,000
    2015$2,580 $215,000
    2014$2,580 $215,000
    2013-- $215,000
    2012-- $215,000 -10%
    2011-- $239,000
    2010-- $239,000 +0.1%
    2009-- $238,800 +3.9%
    2008-- $229,900 +15.5%
    2007-- $199,100 +2.8%
    2006-- $193,600 +8.2%
    2005-- $178,900 +9%
    2003-- $164,200 +13%
    2002-- $145,300 +8%
    2001$1,923 $134,500
    Find assessor info on the county website

    Neighborhood: Huguenot

    Nearby schools

    GreatSchools rating
    Schools provided by the listing agent
    • Elementary: Fisher
    • Middle: Thompson
    • High: Huguenot

    Source: The MLS. This data may not be complete. We recommend contacting the local school district to confirm school assignments for this home.

    Get a cash offer in 3 minutes
    Find out how much your home could sell for in as little as 3 minutes with a no-obligation cash offer.
    Estimated market value
    $551,600
    Get a cash offer in 3 minutes
    Find out how much your home could sell for in as little as 3 minutes with a no-obligation cash offer.
    Estimated market value
    $551,600