This is a once-in-a-lifetime opportunity! Enjoy peace of mind knowing the previous owner maintained this home to perfection. This one-owner home has been loved and prepared for new owners to enjoy and make their own. As you enter, you are greeted by a spacious foyer with hardwood flooring, a grand staircase, and large coat closet. Entertaining comes easily in a large formal living room with a picture window, crown molding, and hardwood flooring. The formal dining room is attached to the living room and off the kitchen for easy access. The kitchen has all original cabinets and counters in perfect condition! There is a lot of potential for renovation or the upfitting of its current mid century modern style. Doing laundry is easy with a laundry chute, laundry sink, and access door to the backyard. Laundry/mudroom also features attached half bath. The 2nd floor living space offers larger than typical bedrooms with hardwood flooring, large closets, and a 3rd Bedroom that could work as a 2nd primary. The primary is very spacious, with a large 9x8 closet and an ensuite offering a laundry chute and walk-in shower, adorned with the original tile in perfect shape. The basement offers a one-car garage and workshop area with a 30-amp disconnect switch that can be used for welding. The seller has recently encapsulated and added climate control to the crawlspace, offering room for extra storage. The home is situated on a high lot with mature landscaping, irrigation, a fenced backyard, and a double-door gate for backyard entry. The home's exterior maintenance was made easy with updated siding, gutters, and brick. The home is located in a prime area just a few miles from all major highways, Stony Point Shopping Center, Trader Joe's, gyms, restaurants, and parks. Enjoy keeping the charm and nostalgia of the original house, or bring your design hat and renovate it to your liking. Built better than most new construction in today's market. The seller had a home inspection in 2023 with a copy of the report and repairs made.
Sold for $485,000
$485,000
9812 Fernleigh Dr, Richmond, VA 23235
4beds
2,632sqft
Single Family Residence
Built in 1965
0.46 Acres Lot
$540,900 Zestimate®
$184/sqft
$3,070 Estimated rent
Home value
$540,900
$498,000 - $590,000
$3,070/mo
Zestimate® history
Owner options
List your home for rent
$3,070/mo
Rent Zestimate®
Find your next renter with Zillow Rental Manager. Plus, with online applications, you can quickly screen prospective tenants – for free.
$3,070/mo
Rent Zestimate®
Refinance and save
$3,052/mo
Est. payment
Refinancing to a lower rate could help reduce your monthly payments and save thousands over the life of the loan.
$3,052/mo
Est. payment
Explore your selling options
Work with a Zillow partner agent
Leverage their expertise and Zillow's premium Showcase listings to get your home seen by more buyers.
Get startedList with your own agent
Get your home in front of millions of buyers by listing it on Zillow.
Learn how to do itSell it yourself
Take full control of how buyers see your home on Zillow by listing For Sale by Owner (FSBO).
List your homeWhat's special
Workshop areaFenced backyardOne-car garageSpacious foyerMature landscapingOriginal tileUpdated siding
Zillow last checked:
Listing updated:
Listed by:
Greer Jones info@srmfre.com,
Shaheen Ruth Martin & Fonville,
Haley Beck 804-516-6915,
Shaheen Ruth Martin & Fonville
Bought with:
Angie Cooper, 0225227055
River Fox Realty
Source: CVRMLS,MLS#: 2425510 Originating MLS: Central Virginia Regional MLS
Originating MLS: Central Virginia Regional MLSFacts & features
Interior
Bedrooms & bathrooms
- Bedrooms: 4
- Bathrooms: 3
- Full bathrooms: 2
- 1/2 bathrooms: 1
Primary bedroom
- Description: Hardwood Flooring,Closet, Bathroom, Walk-In, Large
- Level: Second
- Dimensions: 13.9 x 20.8
Bedroom 2
- Description: Hardwood Flooring, Closet
- Level: Second
- Dimensions: 14.5 x 13.6
Bedroom 3
- Description: Hardwood, Bathroom Access, Closet
- Level: Second
- Dimensions: 14.8 x 17.3
Bedroom 4
- Description: Hardwood, Closet
- Level: Second
- Dimensions: 10.10 x 14.4
Additional room
- Description: Screen Porch, Brick accent wall
- Level: First
- Dimensions: 14.0 x 17.0
Dining room
- Description: Formal, Hardwood, Kitchen Access
- Level: First
- Dimensions: 12.5 x 12.3
Family room
- Description: Spacious working Fireplace,Closet, Hardwood
- Level: First
- Dimensions: 13.3 x 21.10
Foyer
- Description: Hardwood, Large Closet, Spacious
- Level: First
- Dimensions: 10.0 x 12.0
Other
- Description: Tub & Shower
- Level: Second
Half bath
- Level: First
Kitchen
- Description: Dining Area, Picture Bay Window
- Level: First
- Dimensions: 17.9 x 14.0
Laundry
- Description: Laundry Sink, Laundry Chute, Half Bathroom Access.
- Level: First
- Dimensions: 6.0 x 9.5
Living room
- Description: Spacious, Hardwood, Large Picture Window
- Level: First
- Dimensions: 13.5 x 19.10
Heating
- Heat Pump, Oil
Cooling
- Central Air
Appliances
- Included: Built-In Oven, Dishwasher, Electric Water Heater, Stove
Features
- Breakfast Area, Dining Area, Separate/Formal Dining Room, Eat-in Kitchen, Fireplace, Laminate Counters, Bath in Primary Bedroom, Walk-In Closet(s), Paneling/Wainscoting, Workshop
- Flooring: Ceramic Tile, Laminate, Wood
- Basement: Garage Access,Unfinished
- Attic: Pull Down Stairs
- Number of fireplaces: 1
- Fireplace features: Masonry, Wood Burning
Interior area
- Total interior livable area: 2,632 sqft
- Finished area above ground: 2,632
Property
Parking
- Total spaces: 1
- Parking features: Attached, Basement, Driveway, Garage, Off Street, Paved, On Street
- Attached garage spaces: 1
- Has uncovered spaces: Yes
Features
- Levels: Two
- Stories: 2
- Patio & porch: Front Porch, Patio, Screened, Porch
- Exterior features: Sprinkler/Irrigation, Lighting, Porch, Paved Driveway
- Pool features: None
- Fencing: Back Yard,Fenced
Lot
- Size: 0.46 Acres
- Features: Landscaped
Details
- Additional structures: Garage(s), Storage
- Parcel number: C0010879004
- Zoning description: R-2
- Special conditions: Estate
Construction
Type & style
- Home type: SingleFamily
- Architectural style: Colonial,Two Story
- Property subtype: Single Family Residence
Materials
- Brick, Drywall, Frame, HardiPlank Type
- Roof: Composition
Condition
- Resale
- New construction: No
- Year built: 1965
Utilities & green energy
- Sewer: Public Sewer
- Water: Public
Community & HOA
Community
- Subdivision: Fernleigh
Location
- Region: Richmond
Financial & listing details
- Price per square foot: $184/sqft
- Tax assessed value: $403,000
- Annual tax amount: $4,836
- Date on market: 12/31/2025
- Ownership: Estate
Price history
| Date | Event | Price |
|---|---|---|
| 12/2/2024 | Sold | $485,000-3%$184/sqft |
Source:  CVRMLS #2425510 Report a problem CVRMLS #2425510 Report a problem | ||
| 11/7/2024 | Pending sale | $499,999$190/sqft |
Source: CVRMLS #2425510 Report a problem | ||
| 11/4/2024 | Price change | $499,999-2.9%$190/sqft |
Source: CVRMLS #2425510 Report a problem | ||
| 10/17/2024 | Listed for sale | $515,000$196/sqft |
Source: CVRMLS #2425510 Report a problem | ||
Public tax history
| Year | Property taxes | Tax assessment |
|---|---|---|
| 2025 | $4,920 +1.7% | $410,000 +1.7% |
| 2024 | $4,836 +4.7% | $403,000 +4.7% |
| 2023 | $4,620 | $385,000 |
| 2022 | $4,620 +40.5% | $385,000 +40.5% |
| 2021 | $3,288 +0.7% | $274,000 +0.7% |
| 2020 | $3,264 +7.5% | $272,000 +7.5% |
| 2019 | $3,036 +3.3% | $253,000 +3.3% |
| 2018 | $2,940 +9.9% | $245,000 +0.4% |
| 2017 | $2,676 | $244,000 +2.1% |
| 2016 | $2,676 | $239,000 +7.2% |
| 2015 | $2,676 | $223,000 |
| 2014 | $2,676 | $223,000 |
| 2013 | -- | $223,000 -12.2% |
| 2012 | -- | $254,000 -8.3% |
| 2011 | -- | $277,000 |
| 2010 | -- | $277,000 |
| 2009 | -- | $277,000 +1.7% |
| 2008 | -- | $272,500 |
| 2007 | -- | $272,500 +1% |
| 2006 | -- | $269,800 +20% |
| 2005 | -- | $224,800 +13.3% |
| 2003 | -- | $198,400 +13% |
| 2002 | -- | $175,600 +8% |
| 2001 | $2,325 | $162,560 |
Find assessor info on the county website
Neighborhood: Huguenot
Nearby homes
- $485,7003 bd3 ba2.5k sqft3401 Cheyenne Rd, Richmond, VA 23235Off Market
- $565,000-- bd3 ba2.6k sqft3400 Lochinvar Dr, Richmond, VA 23235Sold
- $562,7004 bd3 ba2.7k sqft3412 Lochinvar Dr, Richmond, VA 23235Off Market
- $557,5004 bd3 ba3.4k sqft3411 Cheyenne Rd, Richmond, VA 23235Off Market
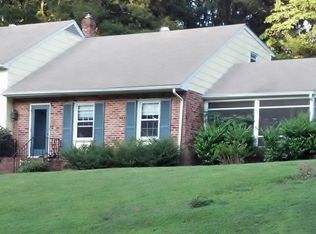
- $493,600-- bd3 ba2.7k sqft3428 Lochinvar Dr, Richmond, VA 23235Off Market
- $532,7004 bd3 ba2k sqft9811 Fernleigh Dr, Richmond, VA 23235Off Market
- $547,8004 bd3 ba2.6k sqft3438 Lochinvar Dr, Richmond, VA 23235Off Market
- $493,3004 bd3 ba2.7k sqft3400 Cheyenne Rd, Richmond, VA 23235Off Market
Nearby schools
GreatSchools rating
- 5/10J.B. Fisher Elementary SchoolGrades: PK-5Distance: 0.4 mi
- 1/10Lucille M. Brown Middle SchoolGrades: 6-8Distance: 3.8 mi
- 2/10Huguenot High SchoolGrades: 9-12Distance: 2.1 mi
Schools provided by the listing agent
- Elementary: Fisher
- Middle: Lucille Brown
- High: Huguenot
Source: CVRMLS. This data may not be complete. We recommend contacting the local school district to confirm school assignments for this home.
Get a cash offer in 3 minutes
Find out how much your home could sell for in as little as 3 minutes with a no-obligation cash offer.
Estimated market value
$540,900
Get a cash offer in 3 minutes
Find out how much your home could sell for in as little as 3 minutes with a no-obligation cash offer.
Estimated market value
$540,900
- Virginia
- Richmond City
- Richmond
- 23235
- Huguenot
- 9812 Fernleigh Dr
Nearby cities
Nearby neighborhoods
Nearby zip codes
Other Richmond Topics
