Skip main navigation
Closed
  • Zestimate®
    $677,400

    3510 Mount Daniel Rd, West Richland, WA 99353

    4beds
    2,202sqft
    Single Family Residence
    Built in 1994
    1.1 Acres Lot
    $677,400 Zestimate®
    $308/sqft
    $2,954 Estimated rent

    Home value

    $677,400

    $637,000 - $718,000

    $2,954/mo

    Zestimate® history
    Loading
    Loading...

    Owner options

    List your home for rent

    $2,954/mo

    Rent Zestimate®

    Find your next renter with Zillow Rental Manager. Plus, with online applications, you can quickly screen prospective tenants – for free.

    Learn more

    $2,954/mo

    Rent Zestimate®

    Refinance and save

    $4,291/mo

    Est. payment

    Refinancing to a lower rate could help reduce your monthly payments and save thousands over the life of the loan.

    See today's rates

    $4,291/mo

    Est. payment

    Explore your selling options

    Work with a Zillow partner agent

    Leverage their expertise and Zillow's premium Showcase listings to get your home seen by more buyers.

    Get started

    List with your own agent

    Get your home in front of millions of buyers by listing it on Zillow.

    Learn how to do it

    Sell it yourself

    Take full control of how buyers see your home on Zillow by listing For Sale by Owner (FSBO).

    List your home

    What's special

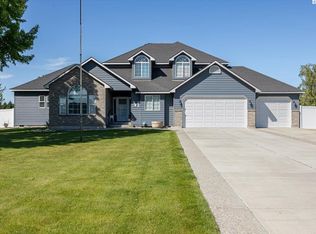
    This combination of residential acreage, home and shop are like a goldmine! Close to everything but oh so private. Wonderful neighborhood as you'll notice as you drive to the location of this home. Circle driveway and Park like property with many private nooks for playing or relaxing in the shade of 2 large weeping cedars. Large aggregate custom patio with water feature in backyard. Home has been well maintained. Super Good Cents home - energy efficient. New roof in 2015 with lifetime repair warranty, Skylights, Custom windows and window treatment in Family rm, Vaulted ceiling and Bay window in LR, Huge linen closet with lots of storage, Electrostatic air filtration system, new hot water tank 2016,; Security system in home and shop. Built in 1996, 30x54' Shop has 1- 14' door and a double garage door, with additional area roughed in for potential office or in-law quarters.

    This property is not currently displayed as for sale or rent on Zillow. This may be different from what's on other websites or public sources.

    Zillow last checked:

    Listing updated:

    Listed by:

    Ruth Dingfield Main:509-946-1188,

    Windermere Group One/Tri-Cities,

    Bill Dingfield 509-531-0556,

    Windermere Group One/Tri-Cities

    Bought with:

    Angela Matheson, 136705

    Windermere Group One/Tri-Cities

    Source: PACMLS as distributed by MLS GRID,MLS#: 238984MLS Logo

    Facts & features

    Interior

    Bedrooms & bathrooms
    • Bedrooms: 4
    • Bathrooms: 2
    • Full bathrooms: 2
    Rooms
    • Room types: Bath - Master, Dining - Formal, Room - Family, Tub - Garden, Room - Utility, Foyer, Counters - Laminate, Laundry
    Bedroom 1
    • Level: m
    • Area: 13 Square Feet
    Bedroom 2
    • Level: m
    • Area: 15 Square Feet
    Bedroom 3
    • Level: m
    • Area: 11 Square Feet
    Bedroom 4
    • Level: m
    • Area: 10 Square Feet
    Dining room
    • Level: m
    • Area: 16 Square Feet
    Family room
    • Level: m
    • Area: 16 Square Feet
    Kitchen
    • Level: m
    • Area: 13 Square Feet
    Living room
    • Level: m
    • Area: 12 Square Feet
    Utility room
    • Level: m
    • Area: 19 Square Feet
    Heating
    • HEPA Air Filter, Heat Pump
    Cooling
    • HEPA Air Filter, Heat Pump
    Appliances
    • Included: Dishwasher, Dryer, Disposal, Microwave, Range/Oven, Refrigerator, Washer, Water Heater
    Features
    • Vaulted Ceiling(s), Drapes/Blinds, Storage, Security System, Skylight(s)
    • Flooring: Carpet, Laminate, Vinyl
    • Windows: Bay Window(s), Double Pane Windows
    Interior area
    • Total structure area: 2,202
    • Total interior livable area: 2,202 sqft

    Property

    Parking
    • Parking features: Attached, Garage Door Opener, Finished, Golf Cart Parking, Workshop in Garage, 3 car
    • Has garage: Yes
    Features
    • Levels: One
    • Stories: 1
    • Patio & porch: Patio
    • Exterior features: Workshop, Water Feature
    Lot
    • Size: 1.1 Acres
    • Features: Animals Allowed, Located in City Limits, Garden, Wooded, Corner Lot
    Details
    • Parcel number: 1079840119220011
    • Zoning: Residential

    Construction

    Type & style
    • Home type: SingleFamily
    • Property subtype: Single Family Residence
    Materials
    • Wood Siding
    • Foundation: Concrete, Slab
    • Roof: Composition
    Condition
    • New construction: No
    • Year built: 1994

    Utilities & green energy

    • Sewer: Septic
    • Water: Public
    • Utilities for property: Appliances-Electric, Cable Connected, Electricity Connected

    Community & HOA

    Community
    • Subdivision: West Richland
    Location
    • Region: West Richland

    Financial & listing details

    • Price per square foot: $308/sqft
    • Annual tax amount: $4,396
    • Date on market: 5/6/2025
    • Cumulative days on market: 4 days
    • Listing terms: Cash,FHA,VA
    • Inclusions: home, land and shop

    Price history

    DateEventPrice
    8/21/2019Sold$478,000$217/sqft
    Source: PACMLS as distributed by MLS GRID #238984 Report a problem

    Public tax history

    Tax history is unavailable.

    Neighborhood: 99353

    Nearby schools

    GreatSchools rating
    Sell for more on Zillow
    Get a Zillow Showcase℠ listing at no additional cost and you could sell for .
    $677,400
    2% more
    +$13,548
    With Zillow Showcase(estimated)
    $690,948
    Sell for more on Zillow
    Get a Zillow Showcase℠ listing at no additional cost and you could sell for .
    $677,400
    2% more
    +$13,548
    With Zillow Showcase(estimated)
    $690,948