MLS# 269767 Beautiful updated one level home, sitting on just over an Acre, with amenities galore. As you enter the home you are greeted with soaring ceilings, cool tones and tons of natural light. The Kitchen is truly the heart of this home with granite countertops, gas range, dual ovens, over-sized island and a surplus amount of storage. Opening up to the living room there is a stone fireplace creating the ultimate space for all your entertaining needs. This well laid out home showcases a split bedroom design for ultimate privacy. The master suite is a dream with separate patio access, a large bay window, dual walk in closets and a custom-built bathroom. The master bath is one of a kind with heated tile flooring, dual sinks, a seated vanity, large jetted soaker tub, private water closet and an ample walk in shower with massage jets, rain head, two additional shower heads and bench seat. Need space to create? This home has a private Salon with a separate entrance. Use your imagination and anything is possible in this customized flex space. Create an office, art studio, additional garage bay, or even a customized laundry room with water hook ups already plumbed. Feeling overheated? Step outside to enjoy your own private oasis! Host the ultimate back yard Barbeque with a custom-built outdoor kitchen, a huge patio and TV hook ups for all you sport lovers. Soak up the sun and cool down in the Pool, don’t worry about putting on the solar cover this pool is heated. Thirsty? Step inside the pool house to grab a beverage from the fridge or enjoy the easy access of a separate bathroom for your pool guests. Are you amazed yet? This one-acre property doesn’t stop there, step away from the home and enjoy your very own dream shop. With three garage doors, two divided bays for all your hobbies and a private ¾ bath you’ll never have to leave. Plenty of space for an RV, boat, cars and whatever else you can think of. This property is truly a beauty, with full landscaping, underground sprinklers, drip systems and a dog run. Give us a call today to tour this GEM!
Sold for $855,000
$855,000
3601 Mount Baker Ct, West Richland, WA 99353
4beds
2,431sqft
Single Family Residence
Built in 1999
1.04 Acres Lot
$931,300 Zestimate®
$352/sqft
$3,314 Estimated rent
Home value
$931,300
$885,000 - $987,000
$3,314/mo
Zestimate® history
Owner options
List your home for rent
$3,314/mo
Rent Zestimate®
Find your next renter with Zillow Rental Manager. Plus, with online applications, you can quickly screen prospective tenants – for free.
$3,314/mo
Rent Zestimate®
Refinance and save
$5,202/mo
Est. payment
Refinancing to a lower rate could help reduce your monthly payments and save thousands over the life of the loan.
$5,202/mo
Est. payment
Explore your selling options
Work with a Zillow partner agent
Leverage their expertise and Zillow's premium Showcase listings to get your home seen by more buyers.
Get startedList with your own agent
Get your home in front of millions of buyers by listing it on Zillow.
Learn how to do itSell it yourself
Take full control of how buyers see your home on Zillow by listing For Sale by Owner (FSBO).
List your homeWhat's special
Huge patioMassage jetsDrip systemsOver-sized islandCustom-built outdoor kitchenPrivate salonSoaring ceilings
Zillow last checked:
Listing updated:
Listed by:
Tonya Callies 509-430-7627,
Windermere Group One/Tri-Cities,
Julie Drake 509-331-8338,
Windermere Group One/Tri-Cities
Bought with:
Shana Brown, 130363
Keller Williams Realty Tri-Cities
Source: PACMLS,MLS#: 269767
Facts & features
Interior
Bedrooms & bathrooms
- Bedrooms: 4
- Bathrooms: 4
- Full bathrooms: 2
- 3/4 bathrooms: 1
- 1/2 bathrooms: 1
Heating
- Heat Pump
Cooling
- Heat Pump
Appliances
- Included: Cooktop, Dishwasher, Dryer, Disposal, Microwave, Oven, Refrigerator, Washer, Water Heater
- Laundry: Sink
Features
- Raised Ceiling(s), Wired for Sound, Ceiling Fan(s)
- Flooring: Carpet, Tile, Wood
- Doors: French Doors
- Windows: Bay Window(s), Double Pane Windows, Windows - Vinyl, Drapes/Curtains/Blinds, Skylight(s)
- Basement: None
- Number of fireplaces: 1
- Fireplace features: 1, FP - "0" Clear, Family Room, Propane
Interior area
- Total structure area: 2,431
- Total interior livable area: 2,431 sqft
Property
Parking
- Total spaces: 6
- Parking features: Attached, RV Parking - Open, Workshop, 3 car
- Has attached garage: Yes
Features
- Levels: 1 Story
- Stories: 1
- Patio & porch: Patio/Covered, Patio/Open
- Exterior features: Lighting, Dog Run, Irrigation
- Has private pool: Yes
- Pool features: In Ground, Vinyl Liner
Lot
- Size: 1.04 Acres
- Features: Animals Allowed, Garden, Corner Lot
Details
- Additional structures: Shed, Shop
- Parcel number: 117984012329001
- Zoning description: Single Family R
Construction
Type & style
- Home type: SingleFamily
- Property subtype: Single Family Residence
Materials
- Lap
- Foundation: Crawl Space
- Roof: Comp Shingle
Condition
- Existing Construction (Not New)
- New construction: No
- Year built: 1999
Utilities & green energy
- Sewer: Septic - Installed
- Water: Public
Community & HOA
Community
- Subdivision: Lakes,West Richland
Location
- Region: West Richland
Financial & listing details
- Price per square foot: $352/sqft
- Tax assessed value: $830,080
- Annual tax amount: $7,486
- Date on market: 7/7/2023
- Listing terms: Cash,Conventional
- Inclusions: Home, Land & Shop
- Electric utility on property: Yes
- Road surface type: Paved
Price history
| Date | Event | Price |
|---|---|---|
| 9/5/2023 | Sold | $855,000-2.3%$352/sqft |
Source:  PACMLS #269767 Report a problem PACMLS #269767 Report a problem | ||
| 7/26/2023 | Pending sale | $875,000$360/sqft |
Source: PACMLS #269767 Report a problem | ||
| 7/7/2023 | Listed for sale | $875,000$360/sqft |
Source: PACMLS #269767 Report a problem | ||
Public tax history
| Year | Property taxes | Tax assessment |
|---|---|---|
| 2024 | $9,375 +14.8% | $830,080 +15.9% |
| 2023 | $8,168 +9.1% | $716,080 +15.5% |
| 2022 | $7,487 -0.6% | $620,090 +8.4% |
| 2021 | $7,533 +8% | $572,090 +12.6% |
| 2020 | $6,975 +2.6% | $508,090 +6.7% |
| 2019 | $6,801 +19.8% | $476,100 +13.1% |
| 2018 | $5,677 -0.2% | $420,900 +15.6% |
| 2017 | $5,689 +16.9% | $364,220 |
| 2016 | $4,869 | $364,220 |
| 2015 | $4,869 +0.4% | $364,220 |
| 2014 | $4,850 | $364,220 |
| 2013 | $4,850 | $364,220 +2.1% |
| 2012 | -- | $356,640 +9.4% |
| 2011 | -- | $326,130 +4.2% |
| 2010 | -- | $313,100 |
| 2009 | -- | $313,100 |
| 2008 | -- | -- |
| 2007 | -- | -- |
| 2006 | -- | -- |
Find assessor info on the county website
Neighborhood: 99353
Nearby homes
- $744,6004 bd2 ba2.2k sqft3510 Mount Daniel Dr, West Richland, WA 99353Off Market
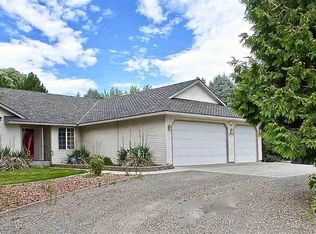
- $701,7004 bd2 ba2.1k sqft3404 Mount Daniel Dr, West Richland, WA 99353Off Market
- $550,8004 bd2 ba1.7k sqft3402 Mount Daniel Dr, West Richland, WA 99353Off Market
- $639,0003 bd2 ba1.8k sqft3603 Mount Baker Ct, West Richland, WA 99353Off Market
- $631,9003 bd2 ba2.1k sqft3203 Mount Daniel Dr, West Richland, WA 99353Off Market
- $703,2004 bd2 ba2.1k sqft3507 Mount Anderson Ct, West Richland, WA 99353Off Market
- $740,0004 bd3 ba2.2k sqft3701 Mount Baker Ct, West Richland, WA 99353For Sale
- $690,9004 bd2 ba2.2k sqft3510 Mount Daniel Rd, West Richland, WA 99353Off Market
Nearby schools
GreatSchools rating
- 8/10White Bluffs Elementary SchoolGrades: PK-5Distance: 1 mi
- 5/10Enterprise Middle SchoolGrades: 6-8Distance: 2 mi
- 8/10Richland High SchoolGrades: 9-12Distance: 2.5 mi
Schools provided by the listing agent
- District: Richland
Source: PACMLS. This data may not be complete. We recommend contacting the local school district to confirm school assignments for this home.


Get pre-qualified for a loan
At Zillow Home Loans, we can pre-qualify you in as little as 5 minutes with no impact to your credit score.An equal housing lender. NMLS #10287.
Sell for more on Zillow
Get a Zillow Showcase℠ listing at no additional cost and you could sell for .
$931,300
2% more
+$18,626
With Zillow Showcase(estimated)
$949,926
- Washington
- Benton County
- West Richland
- 99353
- 3601 Mount Baker Ct
Nearby cities
Nearby zip codes
Other West Richland Topics
