Welcome home to this charming gem in the sought-after McKinley neighborhood of Minneapolis! Thoughtfully updated while maintaining its character, this home is the perfect fit for first-time buyers, those looking to simplify, or anyone searching for a great investment opportunity.
One of the home's standout features is its versatile layout, offering two bedrooms on the main level along with a spacious upper-level primary bedroom that provides the privacy and space you've been looking for.
The full unfinished basement offers endless possibilities—keep it as exceptional storage or finish it to create additional living space while building instant equity. Step outside to a generously sized backyard that's ready for summer barbecues, gardening, pets, or simply relaxing with family and friends. A detached one-plus-car garage provides extra room for storage, tools, or outdoor equipment.
Living in McKinley means you're just minutes from downtown Minneapolis with convenient access to parks, trails, restaurants, shopping, schools, and major commuter routes. Whether you're heading into the city or enjoying everything Northeast Minneapolis has to offer, you'll love the convenience of this location.
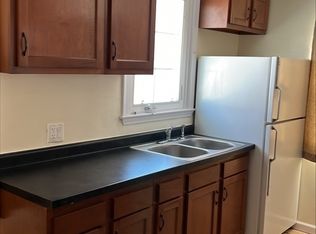
With a newer roof, HVAC & updated kitchen. Schedule your private showing today.
Active
Price cut: $9.9K (9/17)
$215,000
3510 N 6th St, Minneapolis, MN 55412
3beds
1,020sqft
Single Family
Built in 1951
6,098 Square Feet Lot
$215,200 Zestimate®
$211/sqft
$-- HOA
What's special
- 105 days
- 176
- 10
Zillow last checked:
Listing updated:
Listed by:
Jill Warner 651-946-2334,
Gold Door Realty LLC
Source: NorthstarMLS as distributed by MLS GRID,MLS#: 7105742
Facts & features
Interior
Bedrooms & bathrooms
- Bedrooms: 3
- Bathrooms: 1
- Full bathrooms: 1
Bedroom
- Level: Main
- Area: 96 Square Feet
- Dimensions: 12x8
Bedroom 2
- Level: Main
- Area: 110 Square Feet
- Dimensions: 11x10
Bedroom 3
- Level: Upper
- Area: 300 Square Feet
- Dimensions: 30x10
Bathroom
- Level: Main
Kitchen
- Level: Main
- Area: 96 Square Feet
- Dimensions: 12x8
Living room
- Level: Main
- Area: 204 Square Feet
- Dimensions: 17x12
Heating
- Forced Air, Heat Pump
Cooling
- Heat Pump
Appliances
- Included: Dryer, Gas Water Heater, Microwave, Range, Refrigerator, Washer
- Laundry: In Basement
Features
- Basement: Full,Unfinished
- Has fireplace: No
Interior area
- Total structure area: 1,740
- Total interior livable area: 1,020 sqft
- Finished area above ground: 1,020
- Finished area below ground: 0
Property
Parking
- Total spaces: 1
- Parking features: Detached Garage
- Garage spaces: 1
- Details: Garage Dimensions (20x10)
Accessibility
- Accessibility features: None
Features
- Levels: One and One Half
- Stories: 1.5
- Pool features: None
Lot
- Size: 6,098 Square Feet
- Dimensions: 40 x 157
- Features: Irregular Lot
Details
- Foundation area: 720
- Parcel number: 1002924220050
- Zoning description: Residential-Single Family
Construction
Type & style
- Home type: SingleFamily
- Property subtype: Single Family
Materials
- Frame
- Roof: Age 8 Years or Less
Condition
- New construction: No
- Year built: 1951
Utilities & green energy
- Electric: Circuit Breakers
- Gas: Natural Gas
- Sewer: City Sewer/Connected
- Water: City Water/Connected
Community & HOA
Community
- Subdivision: Nichols-Frissell Cos Stewart Heights
HOA
- Has HOA: No
Location
- Region: Minneapolis
Financial & listing details
- Price per square foot: $211/sqft
- Annual tax amount: $2,599
- Date on market: 7/8/2026
Estimated market value
$215,200
$204,000 - $226,000
$2,154/mo
Price history
| Date | Event | Price |
|---|---|---|
| 9/17/2026 | Price change | $215,000-4.4%$211/sqft |
Source:  NorthstarMLS as distributed by MLS GRID #7105742 Report a problem NorthstarMLS as distributed by MLS GRID #7105742 Report a problem | ||
| 8/31/2026 | Price change | $224,900-2.2%$220/sqft |
Source: NorthstarMLS as distributed by MLS GRID #7105742 Report a problem | ||
| 7/14/2026 | Listed for sale | $229,900+6.9%$225/sqft |
Source: NorthstarMLS as distributed by MLS GRID #7105742 Report a problem | ||
| 8/15/2025 | Sold | $215,000$211/sqft |
Source: NorthstarMLS as distributed by MLS GRID #6746196 Report a problem | ||
| 7/24/2025 | Pending sale | $215,000$211/sqft |
Source: NorthstarMLS as distributed by MLS GRID #6746196 Report a problem | ||
| 6/28/2025 | Listed for sale | $215,000$211/sqft |
Source: NorthstarMLS as distributed by MLS GRID #6746196 Report a problem | ||
Public tax history
Tax history is unavailable.
Monthly payment
Est. payment
Payment breakdown
Explore the cost of this home by adjusting the details. Changes won't be saved.Climate risks
Neighborhood: Mckinley
Similar homes
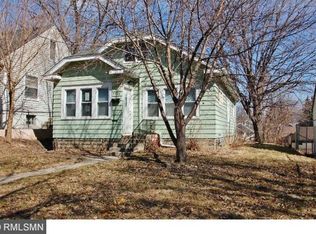
- $--3 bd1 ba884 sqft3438 Emerson Ave N, Minneapolis, MN 55412Auction
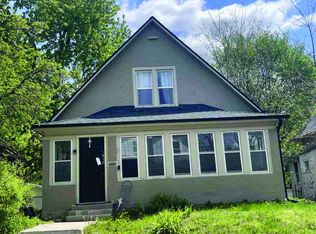 ServiceLink Auction
 - $--3 bd1 ba924 sqft2754 Queen Ave N, Minneapolis, MN 55411Auction
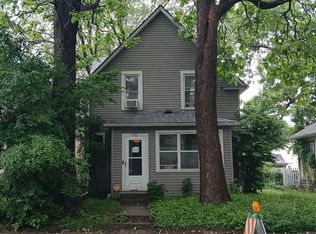 Auction.com 2
 - $179,9003 bd2 ba1.3k sqft4638 Aldrich Ave N, Minneapolis, MN 55412For Sale
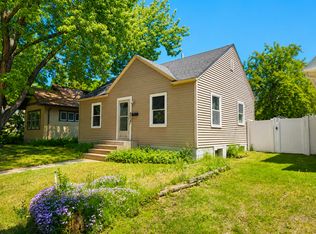
 MLS ID #7116051, Dan Her, ScaleUp CRE. NorthstarMLS as distributed by MLS GRID
 - $--4 bd2 ba1.4k sqft3114 Thomas Ave N, Minneapolis, MN 55411Auction
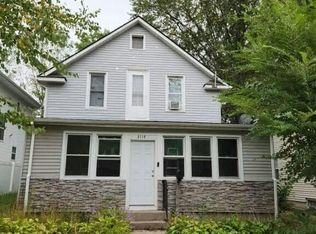 Auction.com 2
 - $235,0002 bd1 ba1.4k sqft4906 Thomas Ave N, Minneapolis, MN 55430For SaleMLS ID #7153174, Mickey Ojard, Edina Realty, Inc.. NorthstarMLS as distributed by MLS GRID
- $167,9004 bd2 ba1.2k sqft2650 Irving Ave N, Minneapolis, MN 55411For SaleMLS ID #7143519, Marco Panora, Coldwell Banker Realty - Southwest Regional. NorthstarMLS as distributed by MLS GRID
- $234,9002 bd1 ba888 sqft4040 Madison St NE, Columbia Heights, MN 55421For SaleMLS ID #7102176, Lee R Shelton, Home Avenue Flat Fee Realty. NorthstarMLS as distributed by MLS GRID
- $224,9002 bd1 ba1.2k sqft7340 Knollwood Dr, Mounds View, MN 55112For SaleMLS ID #7130796, Anthony Nguyen, HOMESTEAD ROAD. NorthstarMLS as distributed by MLS GRID
