Skip main navigation
Off market
  • $415,900

    3510 S Sumter Blvd, North Port, FL 34287

    3beds
    2,207sqft
    Single Family Residence
    Built in 1995
    0.26 Acres Lot
    $415,900 Zestimate®
    $188/sqft
    $3,142 Estimated rent

    Home value

    $415,900

    $391,000 - $441,000

    $3,142/mo

    Zestimate® history
    Loading
    Loading...

    Owner options

    List your home for rent

    $3,142/mo

    Rent Zestimate®

    Find your next renter with Zillow Rental Manager. Plus, with online applications, you can quickly screen prospective tenants – for free.

    Learn more

    $3,142/mo

    Rent Zestimate®

    Refinance and save

    $2,695/mo

    Est. payment

    Refinancing to a lower rate could help reduce your monthly payments and save thousands over the life of the loan.

    See today's rates

    $2,695/mo

    Est. payment

    Explore your selling options

    Work with a Zillow partner agent

    Leverage their expertise and Zillow's premium Showcase listings to get your home seen by more buyers.

    Get started

    List with your own agent

    Get your home in front of millions of buyers by listing it on Zillow.

    Learn how to do it

    Sell it yourself

    Take full control of how buyers see your home on Zillow by listing For Sale by Owner (FSBO).

    List your home

    What's special

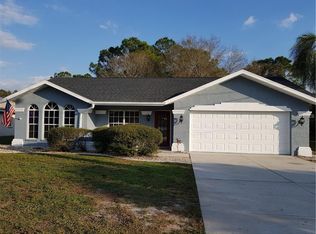
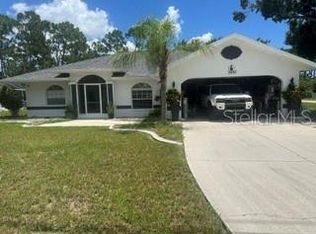
    This former Tenbusch model home radiates with sophistication and quality of craftsmanship. This home is located on an access road that was designed to eliminate pass through traffic. Couple that with a greenbelt to the left and to the rear, this over sized lot provides enhanced privacy. Your neighbors just across the street live behind the gates of prestigious, Heron Creek Golf and Country Club. The benefit of the aesthetics and proximity to championship golf, without the HOA fees. The sidewalk to the front is lined with beautiful palms, manicured hedges and lamppost lighting creating a welcoming appeal. As you pull into the drive, you are taken by the stately design of the home accented by a Spanish tiled roof. Sunlight flows through the glass plated, French doors to provide a naturally invigorating environment. Once you enter, your eyes will follow through the sliders to the magnificent view of the pool. Smartly designed floor plan that well accommodates move up Buyers, a growing family or snow birds looking for a warm weathered retreat. This spacious kitchen will serve as the hub of your home. With an abundance of counter and cupboard space, the joy of cooking will return. Family and friends will gather around the breakfast bar to socialize and catch up with one another. The kitchen overlooks the family room where laughter will fill the space. Casual dining niche just in front of the second set of sliders to the pool. For the formal occasions, throw the leaf in the table and plenty of room to accommodate in the dedicated dining room. The master suite is split from the guest bedrooms and provides a tranquil sanctuary. Suited for shared living with split vanities, his & her closets, soaking tub and separate shower. Throw open the slider and awaken to fresh air. The guest bedrooms share a guest bathroom that doubles as a pool bath. The outdoor space will provide an extension of your living space and is perfect for entertaining. Blow up the rafts, fire up the grill and turn Pandora to Jimmy Buffet. Weekends are better spent poolside. This is a home where lasting memories will be created.

    This property is off market, which means it's not currently listed for sale or rent on Zillow. This may be different from what's available on other websites or public sources.

    Originating MLS: Port Charlotte

    Facts & features

    Interior

    Bedrooms & bathrooms
    • Bedrooms: 3
    • Bathrooms: 2
    • Full bathrooms: 2
    Heating
    • Forced air, Electric
    Cooling
    • Central
    Appliances
    • Included: Dishwasher, Range / Oven, Refrigerator
    • Laundry: Inside, Laundry Room
    Features
    • Ceiling Fans(s), Master Bedroom Downstairs, Split Bedroom, Walk-In Closet(s), Solid Wood Cabinets, Thermostat, Kitchen/Family Room Combo, Solid Surface Counters, Window Treatments, Cathedral Ceiling(s), Central Vaccum
    • Flooring: Tile, Carpet
    • Windows: Blinds
    Interior area
    • Structure area source: Public Records
    • Total interior livable area: 2,207 sqft

    Property

    Parking
    • Total spaces: 2
    • Parking features: Garage - Attached
    Features
    • Levels: One
    • Exterior features: Stucco
    • Pool features: Gunite, Heated, In Ground, Screen Enclosure
    Lot
    • Size: 0.26 Acres
    Details
    • Parcel number: 0991269603
    • Zoning: RSF2

    Construction

    Type & style
    • Home type: SingleFamily
    • Property subtype: Single Family Residence
    Materials
    • masonry
    • Foundation: Concrete
    • Roof: Tile
    Condition
    • Year built: 1995

    Utilities & green energy

    • Sewer: Public Sewer
    • Water: Public
    • Utilities for property: Electricity Connected, BB/HS Internet Available, Cable Available, Public, Street Lights

    Community & HOA

    Community
    • Subdivision: PORT CHARLOTTE SUB 52
    HOA
    • Has HOA: Yes
    • HOA fee: $20 monthly
    Location
    • Region: North Port

    Financial & listing details

    • Price per square foot: $188/sqft
    • Tax assessed value: $364,000
    • Annual tax amount: $4,835
    • Listing terms: Cash, Conventional, FHA, VA Loan
    • Ownership: Fee Simple

    Price history

    DateEventPrice
    8/6/2020Sold$285,000-5%$129/sqft
    Source: Stellar MLS #C7428741 Report a problem
    7/10/2020Pending sale$299,999$136/sqft
    Source: REALTY BY DALE THOMAS #C7428741 Report a problem
    6/25/2020Price change$299,999-2.9%$136/sqft
    Source: REALTY BY DALE THOMAS #C7428741 Report a problem
    5/10/2020Listed for sale$309,000+87.3%$140/sqft
    Source: REALTY BY DALE THOMAS #C7428741 Report a problem
    7/25/2015Listing removed$1,800$1/sqft
    Source: EXIT KING REALTY #A4127514 Report a problem
    7/18/2015Listed for rent$1,800+38.5%$1/sqft
    Source: EXIT KING REALTY #A4127514 Report a problem
    2/26/2012Listing removed$1,300$1/sqft
    Source: Exit King Realty #N5775525 Report a problem
    2/16/2012Price change$1,300-13.3%$1/sqft
    Source: Exit King Realty #N5775525 Report a problem
    1/31/2012Listed for rent$1,500$1/sqft
    Source: Exit King Realty #N5775525 Report a problem
    6/25/2001Sold$165,000$75/sqft
    Source: Public Record Report a problem

    Public tax history

    YearProperty taxesTax assessment
    2025$4,835 +5%$329,589 +2.9%
    2024$4,603 -13.3%$320,300 -13.3%
    2023$5,307 -2.6%$369,358 +3%
    2022$5,447 +10.2%$358,600 +33.3%
    2021$4,943 +2.3%$269,100 +4.2%
    2020$4,834 +7.8%$258,205 +10%
    2019$4,482 $234,732 -1.2%
    2018$4,482 +9.5%$237,600 +22.5%
    2017$4,093 +24.1%$193,994 +1.1%
    2016$3,298 $191,900 +13.5%
    2015$3,298 +7.3%$169,100 +27.6%
    2014$3,075 +11.8%$132,500
    2013$2,750 +4.5%$132,500 +4.6%
    2012$2,631 -1%$126,700 -3.9%
    2011$2,659 -6.3%$131,800 -6.9%
    2010$2,839 -23.3%$141,500 +2.3%
    2009$3,701 $138,300 -34.7%
    2008$3,701 -21.5%$211,700 -24%
    2007$4,712 $278,600 -5.8%
    2006-- $295,900 +15.2%
    2005-- $256,900 +37.5%
    2004$3,815 +5.4%$186,900 +9.2%
    2003$3,619 +2.8%$171,200 +3.9%
    2002$3,519 +7.9%$164,700 +3.8%
    2001$3,263 +2.6%$158,700 +3.8%
    2000$3,180 $152,900
    Find assessor info on the county website

    Neighborhood: 34287

    Nearby schools

    GreatSchools rating
    Schools provided by the listing agent
    • Elementary: Cranberry Elementary
    • Middle: Heron Creek Middle
    • High: North Port High

    Source: The MLS. This data may not be complete. We recommend contacting the local school district to confirm school assignments for this home.

    Get a cash offer in 3 minutes
    Find out how much your home could sell for in as little as 3 minutes with a no-obligation cash offer.
    Estimated market value
    $415,900
    Get a cash offer in 3 minutes
    Find out how much your home could sell for in as little as 3 minutes with a no-obligation cash offer.
    Estimated market value
    $415,900