Skip main navigation
Off market
  • $707,000

    3510 Stanwood Dr, Dewitt, MI 48820

    4beds
    2,760sqft
    SingleFamily
    Built in 2020
    0.72 Acres Lot
    $707,000 Zestimate®
    $256/sqft
    $3,318 Estimated rent

    Home value

    $707,000

    $636,000 - $778,000

    $3,318/mo

    Zestimate® history
    Loading
    Loading...

    Owner options

    List your home for rent

    $3,318/mo

    Rent Zestimate®

    Find your next renter with Zillow Rental Manager. Plus, with online applications, you can quickly screen prospective tenants – for free.

    Learn more

    $3,318/mo

    Rent Zestimate®

    Refinance and save

    $4,572/mo

    Est. payment

    Refinancing to a lower rate could help reduce your monthly payments and save thousands over the life of the loan.

    See today's rates

    $4,572/mo

    Est. payment

    Explore your selling options

    Work with a Zillow partner agent

    Leverage their expertise and Zillow's premium Showcase listings to get your home seen by more buyers.

    Get started

    List with your own agent

    Get your home in front of millions of buyers by listing it on Zillow.

    Learn how to do it

    Sell it yourself

    Take full control of how buyers see your home on Zillow by listing For Sale by Owner (FSBO).

    List your home

    What's special

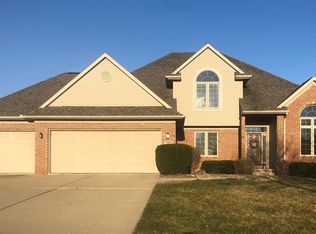
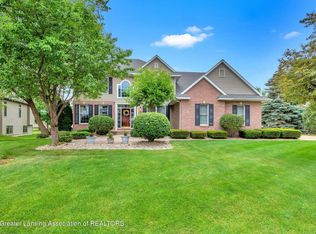
    This 2020 custom-home built by Tom Motz boasts 4 bedrooms and 2.5 baths, located in the desired DeWitt community of Crowner Farms! Awaiting you is a spacious gathering room with a thoughtfully crafted floor-to-ceiling wood burning fireplace. With a combination of vaulted and 9 ft ceilings throughout all three floors, you’re left with a feeling of grandeur from the moment you step inside the double entry doors. In the front of the home, you will find the study, which provides a perfect space for quiet reading or working from home. A flex room is found adjacent to the kitchen, which could be used as a secondary living space, children’s playroom, or formal dining space. The gas stove, farmhouse sink, generous pantry, and oversized island beckon new and experienced chef’s alike. Upstairs you’ll find yourself whisked away in your own spa-like master bathroom, complete with a clawfoot tub and rainfall shower. The walkout lower level remains unfinished, but offers an additional 1,200 sq ft of potential living space with hookups for a gas fireplace, a 5th bedroom and/or exercise room, and is plumbed for a full bathroom as well as a wet bar! Your entertainment capabilities are endless with the deck and large stamped concrete patio below! This patio overlooks one of the most spacious yards in the neighborhood, spanning almost 3/4 of an acre! It's the perfect space for young children and dogs a-like complete with a permitor spanning Invisible Fence. The salt water hot tub will be included in the sale of this home and is the ideal spot to relax as the sun sets at the end of a long day. The Crowner Farms neighborhood amenities including a club house, community pool, saunas, exercise facility, and a tennis court make this location even more advantageous! If you’re interested in this for sale by owner home, please reach out to Mike Soos (716) 517-0402 (text preferred).

    This property is off market, which means it's not currently listed for sale or rent on Zillow. This may be different from what's available on other websites or public sources.
    Facts & features

    Interior

    Bedrooms & bathrooms
    • Bedrooms: 4
    • Bathrooms: 3
    • Full bathrooms: 2
    • 1/2 bathrooms: 1
    Heating
    • Forced air, Electric, Gas
    Cooling
    • Central
    Appliances
    • Included: Dishwasher, Dryer, Freezer, Garbage disposal, Microwave, Range / Oven, Refrigerator, Trash compactor, Washer
    Features
    • Flooring: Tile, Carpet, Linoleum / Vinyl
    • Basement: Unfinished
    • Has fireplace: Yes
    Interior area
    • Total interior livable area: 2,760 sqft

    Property

    Parking
    • Parking features: Carport, Garage - Attached
    Features
    • Exterior features: Shingle, Stone, Vinyl, Wood, Wood products, Metal
    • Has spa: Yes
    • Has view: Yes
    • View description: Territorial
    Lot
    • Size: 0.72 Acres
    Details
    • Parcel number: 05017700006800

    Construction

    Type & style
    • Home type: SingleFamily
    Materials
    • Roof: Asphalt
    Condition
    • Year built: 2020

    Community & HOA

    Community
    • Features: Fitness Center
    HOA
    • Has HOA: Yes
    • HOA fee: $90 monthly
    Location
    • Region: Dewitt

    Financial & listing details

    • Price per square foot: $256/sqft
    • Tax assessed value: $640,000
    • Annual tax amount: $10,992

    Price history

    DateEventPrice
    10/7/2024Listing removed--
    Source: Owner Report a problem
    7/10/2024Pending sale$669,995$243/sqft
    Source: Owner Report a problem
    6/2/2024Price change$669,995-1.5%$243/sqft
    Source: Owner Report a problem
    5/2/2024Listed for sale$680,000+518.2%$246/sqft
    Source: Owner Report a problem
    5/12/2020Sold$110,000$40/sqft
    Source: Public Record Report a problem

    Public tax history

    YearProperty taxesTax assessment
    2025$10,992 $320,000 +8.2%
    2024-- $295,700 +6.6%
    2023-- $277,300 +4.6%
    2022-- $265,000 +7.2%
    2021-- $247,200 +375.4%
    2020$278 +1.3%$52,000 +2.8%
    2019$274 +2.3%$50,600 +15.3%
    2018$268 +7.9%$43,900 +2.3%
    2017$248 $42,900 +7.8%
    2016$248 $39,800 +6.1%
    2015$248 $37,500
    Find assessor info on the county website

    Neighborhood: 48820

    Nearby schools

    GreatSchools rating
    Get a cash offer in 3 minutes
    Find out how much your home could sell for in as little as 3 minutes with a no-obligation cash offer.
    Estimated market value
    $707,000
    Get a cash offer in 3 minutes
    Find out how much your home could sell for in as little as 3 minutes with a no-obligation cash offer.
    Estimated market value
    $707,000