Skip main navigation
Off market
Street View
  • $854,000

    3510 Stockton Dr, Mount Pleasant, SC 29466

    4beds
    2baths
    2,408sqft
    SingleFamily
    Built in 2001
    0.25 Acres Lot
    $854,000 Zestimate®
    $355/sqft
    $4,089 Estimated rent

    Home value

    $854,000

    $803,000 - $905,000

    $4,089/mo

    Zestimate® history
    Loading
    Loading...

    Owner options

    List your home for rent

    $4,089/mo

    Rent Zestimate®

    Find your next renter with Zillow Rental Manager. Plus, with online applications, you can quickly screen prospective tenants – for free.

    Learn more

    $4,089/mo

    Rent Zestimate®

    Refinance and save

    $4,768/mo

    Est. payment

    Refinancing to a lower rate could help reduce your monthly payments and save thousands over the life of the loan.

    See today's rates

    $4,768/mo

    Est. payment

    Explore your selling options

    Work with a Zillow partner agent

    Leverage their expertise and Zillow's premium Showcase listings to get your home seen by more buyers.

    Get started

    List with your own agent

    Get your home in front of millions of buyers by listing it on Zillow.

    Learn how to do it

    Sell it yourself

    Take full control of how buyers see your home on Zillow by listing For Sale by Owner (FSBO).

    List your home

    What's special

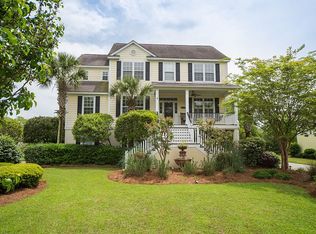
    This is the "showplace" home in the Gallery section of Charleston National and was previously the builder's model home. Since then, the owners have made improvement after improvement - too many to mention them all. This Cape Cod style home with exterior cement plank siding is elevated with double garage and "improved" recreation and work space underneath. The floor plan of the home is open and is all on one level. The master bedroom is large and master bath has separate deep bath tub and shower. The updated kitchen has stainless steel appliances, deep sinks, granite countertops and breakfast bar...all looking directly into the vaulted great room with back-lit bookshelves and gas fireplace. There is a separate living room, which is currently being used as an office and a separate dining room. Many rooms feature new or added hardwood flooring and all rooms feature "faux" painting, not wallpaper. The enclosed sun room is used as an entertainment center. The owner has added a comfortable architectural-style elevated porch looking into the wooded backyard and overlooking the neighborhood pond. There is a six to eight person hot tub underneath the porch. The privacy of the lot is maximized by the pond in back and is buffered by a non-buildable wetlands lot on the right hand side. The substantial landscaping of the property includes a fountain in front, side blue stone pathways on either side, a man-made pond in back with waterfall and reflection garden. The garage areas underneath the house have full cement pads, golf hitting area, workshop, several storage areas and two full auto bays.

    This property is off market, which means it's not currently listed for sale or rent on Zillow. This may be different from what's available on other websites or public sources.

    Facts & features

    Interior

    Bedrooms & bathrooms
    • Bedrooms: 4
    • Bathrooms: 2
    Heating
    • Heat pump
    Features
    • Has fireplace: Yes
    Interior area
    • Total interior livable area: 2,408 sqft

    Property

    Features
    • Exterior features: Other
    Lot
    • Size: 0.25 Acres
    Details
    • Parcel number: 6140500227

    Construction

    Type & style
    • Home type: SingleFamily
    Materials
    • Roof: Shake / Shingle
    Condition
    • Year built: 2001

    Community & neighborhood

    Location
    • Region: Mount Pleasant

    Price history

    DateEventPrice
    2/17/2011Listing removed$399,000$166/sqft
    Source: John Poston & Co., Inc. #1029693 Report a problem
    11/22/2010Listed for sale$399,000+47.2%$166/sqft
    Source: John Poston & Co., Inc. #1029693 Report a problem
    8/23/2001Sold$271,000$113/sqft
    Source: Public Record Report a problem

    Public tax history

    YearProperty taxesTax assessment
    2025$1,825 +13.5%$20,070 +29.9%
    2024$1,608 +4.1%$15,450
    2023$1,545 +5.5%$15,450
    2022$1,465 -8.8%$15,450
    2021$1,607 -3.2%$15,450
    2020$1,660 $15,450 +17.2%
    2019$1,660 $13,180 -13.2%
    2017$1,660 +17.8%$15,180
    2016$1,408 +4.9%$15,180
    2015$1,343 -4.2%$15,180
    2014$1,402 --
    2011$1,402 +19.9%--
    2010$1,169 -2.1%$11,480
    2009$1,194 +9.2%$11,480
    2008$1,094 -34.3%$11,480
    2006$1,665 -2%$11,480
    2005$1,699 +2.8%$11,480 +20.6%
    2004$1,653 +1.3%$9,520
    2003$1,632 +4.1%$9,520
    2002$1,568 +232.9%$9,520 +366.7%
    2000$471 $2,040

    Find assessor info on the county website

    Neighborhood: 29466

    Nearby schools

    GreatSchools rating
    Schools provided by the listing agent
    • Elementary: CHARLES PINCKNEY
    • Middle: CARIO
    • High: WANDO

    Source: The MLS. This data may not be complete. We recommend contacting the local school district to confirm school assignments for this home.

    Get a cash offer in 3 minutes
    Find out how much your home could sell for in as little as 3 minutes with a no-obligation cash offer.
    Estimated market value
    $854,000
    Get a cash offer in 3 minutes
    Find out how much your home could sell for in as little as 3 minutes with a no-obligation cash offer.
    Estimated market value
    $854,000