Skip main navigation
Closed
  • $965,000

    3558 Stockton Dr, Mount Pleasant, SC 29466

    3beds
    2,504sqft
    Single Family Residence
    Built in 2001
    10,018.8 Square Feet Lot
    $977,000 Zestimate®
    $385/sqft
    $4,620 Estimated rent

    Home value

    $977,000

    $918,000 - $1.05M

    $4,620/mo

    Zestimate® history
    Loading
    Loading...

    Owner options

    List your home for rent

    $4,620/mo

    Rent Zestimate®

    Find your next renter with Zillow Rental Manager. Plus, with online applications, you can quickly screen prospective tenants – for free.

    Learn more

    $4,620/mo

    Rent Zestimate®

    Refinance and save

    $5,388/mo

    Est. payment

    Refinancing to a lower rate could help reduce your monthly payments and save thousands over the life of the loan.

    See today's rates

    $5,388/mo

    Est. payment

    Explore your selling options

    Work with a Zillow partner agent

    Leverage their expertise and Zillow's premium Showcase listings to get your home seen by more buyers.

    Get started

    List with your own agent

    Get your home in front of millions of buyers by listing it on Zillow.

    Learn how to do it

    Sell it yourself

    Take full control of how buyers see your home on Zillow by listing For Sale by Owner (FSBO).

    List your home

    What's special

    Elevated homePlantation shuttersBuilt-in shelvingEat-in kitchenBreakfast barScreened porchGround-level man cave
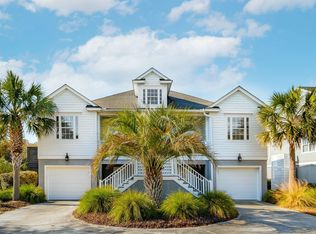
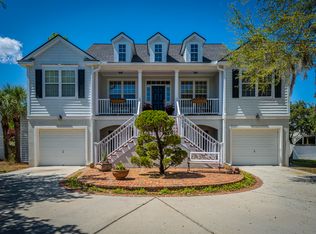
    Discover the perfect blend of Lowcountry charm and modern comfort in this beautifully elevated home, nestled in the perfect location at Charleston National. Built with an elevator shaft for future convenience (currently shelved for extra storage), this beautifully maintained home boasts an open and airy floor plan with lots of space for hosting family and friends.This home's timeless appeal is enhanced by details such as crown molding, plantation shutters throughout and beautiful Brazilian Tigerwood flooring extending through a majority of the home. The inviting living room features a soaring vaulted ceiling, cozy fireplace with Carrara marble surround, and built-in shelving, creating a warm and stylish gathering space. Adjacent to the living room is the chef's kitchen featuring......a Carrara marble backsplash, recessed lighting, great cabinet space and a Samsung oven with warming oven and divider for baking at two temperatures simultaneously. You'll love all of the options for dining from a holiday meal in the formal dining room to a relaxed breakfast in the eat-in kitchen to a quick bite at the breakfast bar. The sunroom offers serene views of the tranquil pond, providing the perfect spot for morning coffee or quiet evenings. The primary suite is a true retreat, complete with a tray ceiling and sitting area overlooking the pond. The spa-like bathroom boasts dual vanities, a freestanding oval tub with surrounding shiplap, separate shower and closet system with dual hamper. Outdoor living is a highlight, with multiple entertainment spaces, including a screened porch, paver concrete fire pit, and a ground-level man cave perfect for gathering with friends or a personal hide-out. The fenced backyard with sprinkler system offers direct access to the pond, adding to the home's peaceful ambiance. The lower level garage boasts ample parking for three-plus vehicles.

    Zillow last checked:

    Listing updated:

    Listed by:

    Keller Williams Charleston Islands

    Bought with:

    Compass Carolinas, LLC

    Source: CTMLS,MLS#: 25009104MLS Logo

    Facts & features

    Interior

    Bedrooms & bathrooms
    • Bedrooms: 3
    • Bathrooms: 3
    • Full bathrooms: 2
    • 1/2 bathrooms: 1
    Heating
    • Heat Pump
    Cooling
    • Central Air
    Appliances
    • Laundry: Electric Dryer Hookup, Washer Hookup, Laundry Room
    Features
    • Ceiling - Cathedral/Vaulted, Ceiling - Smooth, Tray Ceiling(s), High Ceilings, Walk-In Closet(s), Ceiling Fan(s), Formal Living, Entrance Foyer, Pantry
    • Flooring: Carpet, Ceramic Tile, Wood
    • Windows: Window Treatments
    • Has fireplace: Yes
    • Fireplace features: Family Room
    Interior area
    • Total structure area: 2,504
    • Total interior livable area: 2,504 sqft

    Property

    Parking
    • Total spaces: 3
    • Parking features: Garage
    • Garage spaces: 3
    Features
    • Levels: One
    • Stories: 1
    • Patio & porch: Front Porch, Screened
    • Exterior features: Lawn Irrigation, Lighting
    • Fencing: Wood
    • Waterfront features: Pond
    Lot
    • Size: 10,018 sqft
    • Features: 0 - .5 Acre, Interior Lot
    Details
    • Additional structures: Workshop
    • Parcel number: 6140500233
    • Special conditions: Flood Insurance

    Construction

    Type & style
    • Home type: SingleFamily
    • Architectural style: Traditional
    • Property subtype: Single Family Residence
    Materials
    • Cement Siding, Stucco
    • Foundation: Raised
    • Roof: Architectural
    Condition
    • New construction: No
    • Year built: 2001

    Utilities & green energy

    • Sewer: Public Sewer
    • Water: Public
    • Utilities for property: Dominion Energy, Mt. P. W/S Comm

    Community & neighborhood

    Community
    • Community features: Clubhouse, Golf, Other, Pool, Tennis Court(s), Trash
    Location
    • Region: Mount Pleasant
    • Subdivision: Charleston National

    Other

    Other facts
    • Listing terms: Cash,Conventional

    Price history

    DateEventPrice
    5/21/2025Sold$965,000-1%$385/sqft
    Source: CTMLS #25009104 Report a problem
    4/24/2025Listed for sale$975,000$389/sqft
    Source: CTMLS #25009104 Report a problem
    4/7/2025Contingent$975,000$389/sqft
    Source: CTMLS #25009104 Report a problem
    4/4/2025Listed for sale$975,000+103.1%$389/sqft
    Source: CTMLS #25009104 Report a problem
    9/1/2006Sold$480,000+52.4%$192/sqft
    Source: Public Record Report a problem
    5/28/2004Sold$315,000+18.9%$126/sqft
    Source: Public Record Report a problem
    8/6/2002Sold$265,000$106/sqft
    Source: Public Record Report a problem

    Public tax history

    YearProperty taxesTax assessment
    2025$2,027 +12.1%$20,360 +15%
    2024$1,809 +4.2%$17,700
    2023$1,737 +5%$17,700
    2022$1,655 -9%$17,700
    2021$1,817 -3.3%$17,700
    2020$1,878 $17,700 +14.9%
    2019$1,878 $15,400 +1.1%
    2017$1,878 +17.2%$15,230
    2016$1,603 +5%$15,230
    2015$1,526 -4.3%$15,230
    2014$1,595 --
    2011$1,595 +36%--
    2010$1,173 -2.1%$11,520
    2009$1,198 +9.2%$11,520
    2008$1,097 -34.3%$11,520
    2006$1,671 -2%$11,520
    2005$1,706 -5.3%$11,520 +12.2%
    2004$1,802 +1.3%$10,270
    2003$1,779 +4.1%$10,270
    2002$1,709 +262.7%$10,270 +403.4%
    2000$471 $2,040

    Find assessor info on the county website

    Neighborhood: 29466

    Nearby schools

    GreatSchools rating
    Schools provided by the listing agent
    • Elementary: Carolina Park
    • Middle: Cario
    • High: Wando

    Source: CTMLS. This data may not be complete. We recommend contacting the local school district to confirm school assignments for this home.

    Get a cash offer in 3 minutes
    Find out how much your home could sell for in as little as 3 minutes with a no-obligation cash offer.
    Estimated market value
    $977,000
    Get a cash offer in 3 minutes
    Find out how much your home could sell for in as little as 3 minutes with a no-obligation cash offer.
    Estimated market value
    $977,000