Skip main navigation
Closed
  • $975,000

    3562 Stockton Dr, Mount Pleasant, SC 29466

    4beds
    2,454sqft
    Single Family Residence
    Built in 2001
    0.27 Acres Lot
    $986,200 Zestimate®
    $397/sqft
    $4,156 Estimated rent

    Home value

    $986,200

    $917,000 - $1.07M

    $4,156/mo

    Zestimate® history
    Loading
    Loading...

    Owner options

    List your home for rent

    $4,156/mo

    Rent Zestimate®

    Find your next renter with Zillow Rental Manager. Plus, with online applications, you can quickly screen prospective tenants – for free.

    Learn more

    $4,156/mo

    Rent Zestimate®

    Refinance and save

    $5,476/mo

    Est. payment

    Refinancing to a lower rate could help reduce your monthly payments and save thousands over the life of the loan.

    See today's rates

    $5,476/mo

    Est. payment

    Explore your selling options

    Work with a Zillow partner agent

    Leverage their expertise and Zillow's premium Showcase listings to get your home seen by more buyers.

    Get started

    List with your own agent

    Get your home in front of millions of buyers by listing it on Zillow.

    Learn how to do it

    Sell it yourself

    Take full control of how buyers see your home on Zillow by listing For Sale by Owner (FSBO).

    List your home

    What's special

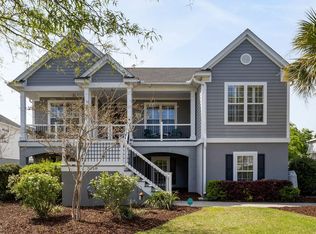
    Elevated homePeaceful pond viewsMarsh viewsSpanish mossSpacious raised barStainless steel appliancesPrivate covered screened porch
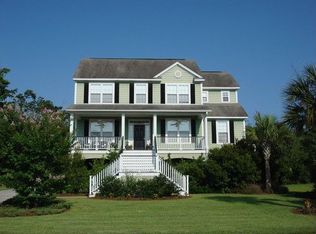
    Welcome to 3562 Stockton Drive, a beautifully updated home in the highly desirable Charleston National Golf community of Mount Pleasant, South Carolina. Nestled in a tranquil neighborhood known for its lowcountry charm, this property combines modern updates with serene natural surroundings, including peaceful pond views.This home has been thoughtfully designed and updated with a floor plan that maximizes light and space. Hardwood and tile floors run throughout the main living area, and the open kitchen features stainless steel appliances, stone countertops, and a spacious raised bar, perfect for entertaining. There is also room for entertaining at the eat in dining space. This space opens to the large living area with custom built ins as well as the sun room with amazing water views.The primary suite is a relaxing retreat with a spa-inspired en-suite bath and a walk-in closet. 3 additional rooms flank the home and share an updated luxury bathroom. Step outside to the backyard and enjoy serene views of the pond, where you'll regularly spot birds and other wildlife. A private covered screened porch provides the perfect outdoor oasis off the kitchen or enjoy the open deck off the sun room for grilling or sun bathing. This elevated home provides peace of mind and amazing storage capabilities below. Charleston National is known for its award-winning golf course. The community also provides amenities such as a clubhouse, swimming pools, tennis and pickle ball courts, and scenic walking trails. The neighborhood is filled with mature live oaks draped in Spanish moss, marsh views, and lagoons that showcase the natural beauty of the lowcountry. This home is ideally situated in Mount Pleasant, offering easy access to all the area's highlights. The pristine beaches of Isle of Palms are just 10 miles away, making it easy to enjoy sunny days in the sand by the ocean. Downtown Charleston, with its rich history, world-class dining, and boutique shopping, is only a 13 mile drive, providing endless opportunities for entertainment and exploration. For everyday conveniences, the upscale shops and restaurants of Mount Pleasant Towne Centre are just 6 minutes away. Award-winning schools, medical facilities, and recreational opportunities are all nearby, making this home an ideal choice for anyone looking to enjoy the best of Mount Pleasant living. Don't miss your chance to own this exceptional property with serene pond views in the prestigious Charleston National community. Schedule your private showing of 3562 Stockton Drive today and experience the perfect blend of modern comfort and lowcountry charm

    Zillow last checked:

    Listing updated:

    Listed by:

    The Pulse Charleston

    Bought with:

    The Boulevard Company

    Source: CTMLS,MLS#: 24030371MLS Logo

    Facts & features

    Interior

    Bedrooms & bathrooms
    • Bedrooms: 4
    • Bathrooms: 2
    • Full bathrooms: 2
    Heating
    • Electric
    Cooling
    • Central Air
    Features
    • Ceiling - Cathedral/Vaulted, Ceiling - Smooth, High Ceilings, Walk-In Closet(s), Eat-in Kitchen, Formal Living, Entrance Foyer
    • Flooring: Carpet, Ceramic Tile, Wood
    • Number of fireplaces: 1
    • Fireplace features: One
    Interior area
    • Total structure area: 2,454
    • Total interior livable area: 2,454 sqft

    Property

    Parking
    • Total spaces: 2
    • Parking features: Garage, Off Street
    • Garage spaces: 2
    Features
    • Levels: Two
    • Stories: 2
    • Fencing: Perimeter
    • Waterfront features: Lagoon, Pond, Waterfront
    Lot
    • Size: 0.27 Acres
    • Features: .5 - 1 Acre
    Details
    • Parcel number: 6140500234

    Construction

    Type & style
    • Home type: SingleFamily
    • Architectural style: Traditional
    • Property subtype: Single Family Residence
    Materials
    • Cement Siding
    • Foundation: Raised
    • Roof: Architectural
    Condition
    • New construction: No
    • Year built: 2001

    Utilities & green energy

    • Sewer: Public Sewer
    • Water: Public
    • Utilities for property: Dominion Energy, Mt. P. W/S Comm

    Community & neighborhood

    Community
    • Community features: Clubhouse, Golf, Tennis Court(s), Trash, Walk/Jog Trails
    Location
    • Region: Mount Pleasant
    • Subdivision: Charleston National

    Other

    Other facts
    • Listing terms: Cash,Conventional,VA Loan

    Price history

    DateEventPrice
    1/10/2025Sold$975,000-2%$397/sqft
    Source: CTMLS #24030371 Report a problem
    12/25/2024Contingent$994,504$405/sqft
    Source: CTMLS #24030371 Report a problem
    12/9/2024Listed for sale$994,504+185.8%$405/sqft
    Source: CTMLS #24030371 Report a problem
    9/11/2009Sold$348,000-27.3%$142/sqft
    Source: Public Record Report a problem
    1/22/2007Sold$478,400+51.9%$195/sqft
    Source: Public Record Report a problem
    2/4/2003Sold$315,000+5.1%$128/sqft
    Source: Public Record Report a problem
    10/30/2001Sold$299,594$122/sqft
    Source: Public Record Report a problem

    Public tax history

    YearProperty taxesTax assessment
    2025$2,083 -70.1%$20,990 -23.3%
    2024$6,956 +290%$27,380 +50%
    2023$1,784 +4.8%$18,250
    2022$1,701 -9%$18,250
    2021$1,869 -3.3%$18,250
    2020$1,932 $18,250 +15%
    2019$1,932 $15,870
    2017$1,932 +16.1%$15,870
    2016$1,663 +5%$15,870
    2015$1,584 -4.3%$15,870
    2014$1,656 --
    2011$1,656 +19.1%--
    2010$1,391 -24.2%$13,800 -24.2%
    2009$1,835 +4.5%$18,200 -4.8%
    2008$1,756 -50.6%$19,120 -3.4%
    2006$3,552 +79%$19,800 +50%
    2005$1,984 +8.1%$13,200 +26.4%
    2004$1,835 +1.3%$10,440
    2003$1,812 +4.1%$10,440
    2002$1,740 +269.5%$10,440 +411.8%
    2000$471 $2,040

    Find assessor info on the county website

    Neighborhood: 29466

    Nearby schools

    GreatSchools rating
    Schools provided by the listing agent
    • Elementary: Laurel Hill
    • Middle: Cario
    • High: Wando

    Source: CTMLS. This data may not be complete. We recommend contacting the local school district to confirm school assignments for this home.

    Get a cash offer in 3 minutes
    Find out how much your home could sell for in as little as 3 minutes with a no-obligation cash offer.
    Estimated market value
    $986,200
    Get a cash offer in 3 minutes
    Find out how much your home could sell for in as little as 3 minutes with a no-obligation cash offer.
    Estimated market value
    $986,200