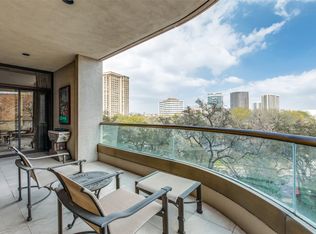
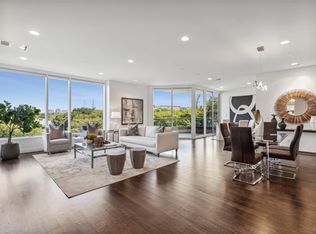
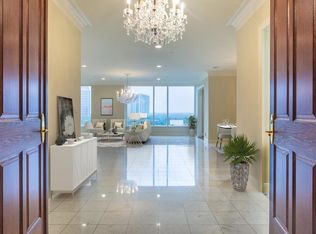
Experience the pinnacle of Dallas high-rise living at The Claridge, where two prestigious units have been seamlessly combined into an extraordinary 4-bedroom, 5.2-bath residence on tree-lined Turtle Creek Boulevard. Designed with both elegance and scale, this expansive home is ideal for gathering and connection. Multiple living areas transition effortlessly from quiet evenings to grand occasions, with a gracious dining room opening onto a spectacular balcony overlooking Turtle Creek. Between the dining and living rooms, a beautifully appointed wet bar with dedicated wine and beverage storage enhances the home’s social flow. Three additional terraces extend the living experience outdoors, offering private retreats with panoramic views that define high-rise luxury. At the center of the home, a chef-inspired kitchen anchors the social spaces with premium appliances and a generous walk-in pantry. Every detail is designed to elevate hosting and simplify daily living. The primary suite offers a tranquil retreat, while three bedroom suites and thoughtfully appointed baths provide comfort and privacy for family and guests alike. Two versatile offices double as a additional bedrooms, adapting easily to your evolving needs—whether a private workspace, guest suite, or creative studio. Beyond the residence, The Claridge delivers a lifestyle of unrivaled convenience and sophistication. Amenities include 24-hour concierge, valet, a state-of-the-art fitness center, racquetball court, pool, and club room with outdoor patio. Dedicated storage units and secure parking further enhance daily ease. Ideally situated on Turtle Creek Boulevard, the building places you moments from the Katy Trail, West Village, Highland Park, and Uptown’s best dining and shopping. Timeless in design and unmatched in scale, this residence offers more than a home—it is a private retreat in one of Dallas’s most iconic addresses, where every day feels like a celebration of refined living.
Sold
Price Unknown
3510 Turtle Creek Blvd APT 3A, Dallas, TX 75219
4beds
5,919sqft
Condominium
Built in 1984
-- sqft lot
$1,740,000 Zestimate®
$--/sqft
$8,623 Estimated rent
Home value
$1,740,000
$1.60M - $1.90M
$8,623/mo
Zestimate® history
Owner options
List your home for rent
$8,623/mo
Rent Zestimate®
Find your next renter with Zillow Rental Manager. Plus, with online applications, you can quickly screen prospective tenants – for free.
$8,623/mo
Rent Zestimate®
Refinance and save
$7,135/mo
Est. payment
Refinancing to a lower rate could help reduce your monthly payments and save thousands over the life of the loan.
$7,135/mo
Est. payment
Explore your selling options
Work with a Zillow partner agent
Leverage their expertise and Zillow's premium Showcase listings to get your home seen by more buyers.
Get startedList with your own agent
Get your home in front of millions of buyers by listing it on Zillow.
Learn how to do itSell it yourself
Take full control of how buyers see your home on Zillow by listing For Sale by Owner (FSBO).
List your homeWhat's special
Generous walk-in pantry
Zillow last checked:
Listing updated:
Listed by:
Erin Mathews 0439927 214-520-8300,
Allie Beth Allman & Assoc. 214-521-7355
Bought with:
Ryan Henson, 0770840
White Rock Realty
Source: NTREIS,MLS#: 21168131
Facts & features
Interior
Bedrooms & bathrooms
- Bedrooms: 4
- Bathrooms: 7
- Full bathrooms: 5
- 1/2 bathrooms: 2
Primary bedroom
- Features: Built-in Features, Closet Cabinetry, Dual Sinks, Double Vanity, En Suite Bathroom, Separate Shower, Walk-In Closet(s)
- Level: First
- Dimensions: 17 x 15
Primary bedroom
- Features: Built-in Features, Separate Shower, Walk-In Closet(s)
- Level: First
- Dimensions: 17 x 16
Bedroom
- Level: First
- Dimensions: 16 x 12
Bedroom
- Features: Built-in Features
- Level: First
- Dimensions: 15 x 14
Breakfast room nook
- Features: Built-in Features
- Level: First
- Dimensions: 13 x 13
Den
- Level: First
- Dimensions: 15 x 13
Dining room
- Level: First
- Dimensions: 24 x 13
Family room
- Features: Fireplace
- Level: First
- Dimensions: 22 x 18
Kitchen
- Features: Built-in Features, Pantry, Stone Counters, Walk-In Pantry
- Level: First
- Dimensions: 13 x 11
Living room
- Features: Built-in Features, Fireplace
- Level: First
- Dimensions: 33 x 28
Office
- Features: Walk-In Closet(s)
- Level: First
- Dimensions: 12 x 11
Office
- Features: Built-in Features, En Suite Bathroom, Walk-In Closet(s)
- Level: First
- Dimensions: 15 x 13
Appliances
- Included: Double Oven, Dishwasher, Electric Cooktop, Disposal, Ice Maker, Microwave, Refrigerator
Features
- Wet Bar, Built-in Features, Chandelier, Dry Bar, Decorative/Designer Lighting Fixtures, High Speed Internet, Pantry, Cable TV, Walk-In Closet(s)
- Flooring: Carpet, Tile, Wood
- Has basement: No
- Number of fireplaces: 2
- Fireplace features: Electric
Interior area
- Total interior livable area: 5,919 sqft
Property
Parking
- Total spaces: 4
- Parking features: Assigned, Common
- Attached garage spaces: 4
Features
- Levels: One
- Stories: 1
- Pool features: Gunite, In Ground, Pool, Waterfall, Water Feature
- Has spa: Yes
- Spa features: Hot Tub
- Has view: Yes
- View description: Water
- Has water view: Yes
- Waterfront features: Creek
Lot
- Size: 1.93 Acres
- Features: Backs to Greenbelt/Park
Details
- Parcel number: 00C1015000000003A
Construction
Type & style
- Home type: Condo
- Architectural style: Contemporary/Modern
- Property subtype: Condominium
- Attached to another structure: Yes
Materials
- Concrete
- Foundation: Pillar/Post/Pier
- Roof: Tar/Gravel
Condition
- Year built: 1984
Utilities & green energy
- Sewer: Public Sewer
- Water: Public
- Utilities for property: Sewer Available, Water Available, Cable Available
Community & HOA
Community
- Security: Fire Sprinkler System, Security Guard
- Subdivision: Claridge Condos
HOA
- Has HOA: Yes
- Amenities included: Concierge
- Services included: All Facilities, Association Management, Insurance, Maintenance Grounds, Maintenance Structure, Security, Trash
- HOA fee: $7,135 monthly
- HOA name: The Claridge Condos
- HOA phone: 214-522-3600
Location
- Region: Dallas
Financial & listing details
- Tax assessed value: $2,574,770
- Annual tax amount: $55,697
- Date on market: 2/2/2026
- Cumulative days on market: 98 days
- Listing terms: Cash,Conventional
Price history
| Date | Event | Price |
|---|---|---|
| 6/16/2026 | Sold | -- |
Source: NTREIS #21168131 Report a problem | ||
| 5/18/2026 | Pending sale | $1,995,000$337/sqft |
Source: NTREIS #21168131 Report a problem | ||
| 5/18/2026 | Contingent | $1,995,000$337/sqft |
Source: NTREIS #21168131 Report a problem | ||
| 2/2/2026 | Listed for sale | $1,995,000-18.6%$337/sqft |
Source: NTREIS #21168131 Report a problem | ||
| 12/12/2025 | Listing removed | $2,450,000$414/sqft |
Source: NTREIS #21055060 Report a problem | ||
| 11/7/2025 | Listed for sale | $2,450,000$414/sqft |
Source: NTREIS #21055060 Report a problem | ||
Public tax history
| Year | Property taxes | Tax assessment |
|---|---|---|
| 2025 | $24,036 +2.9% | $2,574,770 +3.3% |
| 2024 | $23,354 +3% | $2,492,000 +16.9% |
| 2023 | $22,681 -19.9% | $2,130,840 -4% |
| 2022 | $28,321 +2.8% | $2,219,630 |
| 2021 | $27,537 +4.8% | $2,219,630 +31.4% |
| 2020 | $26,268 +5.4% | $1,689,340 +1.9% |
| 2019 | $24,927 +4.5% | $1,657,320 |
| 2018 | $23,852 +4.9% | $1,657,320 +36.6% |
| 2017 | $22,731 +3.6% | $1,213,400 |
| 2016 | $21,940 +3.1% | $1,213,400 +20.6% |
| 2015 | $21,282 | $1,006,230 |
| 2014 | $21,282 | $1,006,230 |
| 2013 | -- | -- |
| 2012 | -- | -- |
| 2011 | -- | -- |
| 2010 | -- | -- |
| 2009 | -- | -- |
| 2008 | -- | -- |
| 2007 | -- | -- |
| 2005 | -- | -- |
| 2004 | -- | -- |
| 2003 | -- | -- |
| 2002 | -- | -- |
| 2001 | -- | -- |
Find assessor info on the county website
Neighborhood: 75219
Nearby homes
- $--2 bd3 ba2.5k sqft3510 Turtle Creek Blvd APT 3B, Dallas, TX 75219Sold
- $1,420,0002 bd4 ba2.5k sqft3510 Turtle Creek Blvd APT 4B, Dallas, TX 75219Off Market
- $1,119,2002 bd3 ba2.7k sqft3510 Turtle Creek Blvd APT 6B, Dallas, TX 75219Off Market
- $1,813,6003 bd2 ba2.9k sqft3510 Turtle Creek Blvd APT 6D, Dallas, TX 75219Off Market
- $2,600,4003 bd5 ba2.9k sqft3510 Turtle Creek Blvd #PENTHOUSE C, Dallas, TX 75219Off Market
- $--2 bd2 ba2.1k sqft3510 Turtle Creek Blvd APT 11F, Dallas, TX 75219Sold
- $1,934,1001 bd2 ba2.5k sqft3510 Turtle Creek Blvd #18-B, Dallas, TX 75219Off Market
- $1,893,8003 bd2 ba3k sqft3510 Turtle Creek Blvd #18-D, Dallas, TX 75219Off Market
Nearby schools
GreatSchools rating
- 5/10Ben Milam Elementary SchoolGrades: PK-5Distance: 0.8 mi
- 6/10Alex W Spence Talented/Gifted AcademyGrades: 6-8Distance: 0.8 mi
- 3/10North Dallas High SchoolGrades: 9-12Distance: 0.4 mi
Schools provided by the listing agent
- Elementary: Milam
- Middle: Spence
- High: North Dallas
- District: Dallas ISD
Source: NTREIS. This data may not be complete. We recommend contacting the local school district to confirm school assignments for this home.
Get a cash offer in 3 minutes
Find out how much your home could sell for in as little as 3 minutes with a no-obligation cash offer.
Estimated market value
$1,740,000
Get a cash offer in 3 minutes
Find out how much your home could sell for in as little as 3 minutes with a no-obligation cash offer.
Estimated market value
$1,740,000
- Texas
- Dallas County
- Dallas
- 75219
- 3510 Turtle Creek Blvd Apartment 3A
