Skip main navigation
Off market
  • $1,272,700

    3510 Turtle Creek Blvd APT 4E, Dallas, TX 75219

    2beds
    2,911sqft
    Condominium, Multi Family
    Built in 1984
    -- sqft lot
    $1,272,700 Zestimate®
    $437/sqft
    $7,095 Estimated rent

    Home value

    $1,272,700

    $1.01M - $1.63M

    $7,095/mo

    Zestimate® history
    Loading
    Loading...

    Owner options

    List your home for rent

    $7,095/mo

    Rent Zestimate®

    Find your next renter with Zillow Rental Manager. Plus, with online applications, you can quickly screen prospective tenants – for free.

    Learn more

    $7,095/mo

    Rent Zestimate®

    Refinance and save

    $11,265/mo

    Est. payment

    Refinancing to a lower rate could help reduce your monthly payments and save thousands over the life of the loan.

    See today's rates

    $11,265/mo

    Est. payment

    Explore your selling options

    Work with a Zillow partner agent

    Leverage their expertise and Zillow's premium Showcase listings to get your home seen by more buyers.

    Get started

    List with your own agent

    Get your home in front of millions of buyers by listing it on Zillow.

    Learn how to do it

    Sell it yourself

    Take full control of how buyers see your home on Zillow by listing For Sale by Owner (FSBO).

    List your home

    What's special

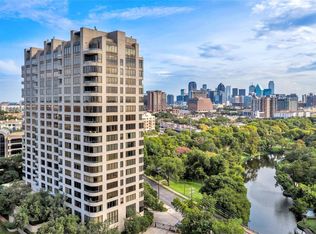
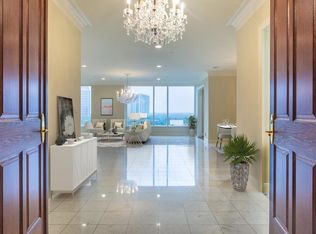
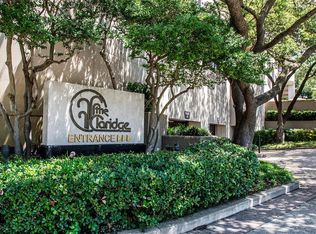
    A Dallas legend! Looking for a true lock and leave lifestyle? The Claridge ranks at the very top for quality, luxury & timeless design. Great new updates to the unit. Amazing views of downtown Dallas & Turtle Creek. The Claridge offers 24-hour armed guard security, concierge service, valet & facility maintenance. There is a resort-style pool, fitnesss center, and indoor racquetball court. Upon entering the luxurious Unit 4E, you will notice the elegant mirrored foyer, spacious living & dining room area. This unit has two bedrooms, three and a half baths. The wet bar has an under counter refrigerator and SS sink. The gourmet kitchen is perfect for any chef and features all SS appliances including a Sub-zero built-in refrigerator, regular & convection oven with warming drawer, double sink with instant hot water, Kitchen Aid compactor Thermador cook top. The view from the primairy bedroom is amazing with his and her vanities with beautiful marble countertops, plus walk-in closets.

    This property is off market, which means it's not currently listed for sale or rent on Zillow. This may be different from what's available on other websites or public sources.
    Zillow last checked:

    Listing updated:

    Listed by:

    Barbara Ellison 214-616-9658,

    Amerimed Partners, LLC 214-616-9658

    Bought with:

    William Griffin

    David Griffin & Company

    Source: NTREIS,MLS#: 20095337

    Facts & features

    Interior

    Bedrooms & bathrooms
    • Bedrooms: 2
    • Bathrooms: 4
    • Full bathrooms: 3
    • 1/2 bathrooms: 1
    Primary bedroom
    • Features: Dual Sinks, Garden Tub/Roman Tub, Separate Shower, Walk-In Closet(s)
    • Level: First
    • Dimensions: 21 x 16
    Bedroom
    • Features: Built-in Features
    • Level: First
    • Dimensions: 10 x 18
    Breakfast room nook
    • Level: First
    • Dimensions: 9 x 8
    Dining room
    • Level: First
    • Dimensions: 18 x 14
    Kitchen
    • Features: Built-in Features, Dual Sinks, Eat-in Kitchen, Galley Kitchen, Granite Counters, Stone Counters
    • Level: First
    • Dimensions: 16 x 10
    Living room
    • Features: Built-in Features
    • Level: First
    • Dimensions: 24 x 22
    Utility room
    • Features: Built-in Features, Utility Room, Utility Sink
    • Level: First
    • Dimensions: 9 x 6
    Heating
    • Central, Electric
    Cooling
    • Central Air, Electric
    Appliances
    • Included: Built-In Refrigerator, Convection Oven, Double Oven, Dishwasher, Electric Cooktop, Disposal, Microwave, Plumbed For Ice Maker, Refrigerator, Trash Compactor, Vented Exhaust Fan, Warming Drawer
    Features
    • Wet Bar, Built-in Features, Decorative/Designer Lighting Fixtures, Granite Counters, Wired for Sound
    • Flooring: Carpet, Marble, Tile
    • Has basement: No
    • Has fireplace: No
    Interior area
    • Total interior livable area: 2,911 sqft

    Property

    Parking
    • Total spaces: 2
    • Parking features: Assigned, Storage, Valet
    • Attached garage spaces: 2
    Features
    • Levels: One
    • Stories: 1
    • Pool features: None, Community
    Lot
    • Size: 1.93 Acres
    Details
    • Parcel number: 00C1015000000004E

    Construction

    Type & style
    • Home type: Condo
    • Architectural style: Contemporary/Modern,High Rise
    • Property subtype: Condominium, Multi Family
    • Attached to another structure: Yes
    Materials
    • Concrete
    • Foundation: Pillar/Post/Pier
    • Roof: Tar/Gravel
    Condition
    • Year built: 1984

    Utilities & green energy

    • Sewer: Public Sewer
    • Water: Public
    • Utilities for property: Sewer Available, Water Available

    Community & HOA

    Community
    • Features: Elevator, Fitness Center, Pool, Racquetball, Community Mailbox
    • Security: Gated with Guard
    • Subdivision: Claridge Condos
    HOA
    • Has HOA: Yes
    • Services included: All Facilities, Association Management, Insurance, Maintenance Structure, Security
    • HOA fee: $2,654 monthly
    • HOA name: Self Managed
    • HOA phone: 214-522-3600
    Location
    • Region: Dallas

    Financial & listing details

    • Price per square foot: $437/sqft
    • Annual tax amount: $28,178
    • Date on market: 7/11/2022
    • Cumulative days on market: 210 days

    Price history

    DateEventPrice
    2/17/2023Sold--
    Source: NTREIS #20095337 Report a problem
    2/7/2023Pending sale$1,049,999$361/sqft
    Source: NTREIS #20095337 Report a problem
    2/1/2023Contingent$1,049,999$361/sqft
    Source: NTREIS #20095337 Report a problem
    2/1/2023Listed for sale$1,049,999$361/sqft
    Source: NTREIS #20095337 Report a problem
    1/28/2023Contingent$1,049,999$361/sqft
    Source: NTREIS #20095337 Report a problem
    9/6/2022Price change$1,049,999-4.5%$361/sqft
    Source: NTREIS #20095337 Report a problem
    7/11/2022Listed for sale$1,099,999$378/sqft
    Source: NTREIS #20095337 Report a problem

    Public tax history

    Tax history is unavailable.

    Neighborhood: 75219

    Nearby schools

    GreatSchools rating
    Schools provided by the listing agent
    • Elementary: Milam
    • Middle: Spence
    • High: North Dallas
    • District: Dallas ISD

    Source: NTREIS. This data may not be complete. We recommend contacting the local school district to confirm school assignments for this home.

    Get a cash offer in 3 minutes
    Find out how much your home could sell for in as little as 3 minutes with a no-obligation cash offer.
    Estimated market value
    $1,272,700
    Get a cash offer in 3 minutes
    Find out how much your home could sell for in as little as 3 minutes with a no-obligation cash offer.
    Estimated market value
    $1,272,700