Price improvement!!! Motivated seller . New HOT tub installed!!New Dishwasher and stove. Also the outside grill has been upgraded as well. Very well maintained cabin. You could add a Mini golf course to go along with the fire pit thats all ready in place. This Beautiful cabin is nestled in the heart of Pigeon Forge, Tennessee, this perfectly maintained two- bedroom, two-bathroom log cabin offers the ultimate Smoky Mountain retreat. Combining the charm of country living with modern comforts, this property is perfect for a personal getaway or a great short-term rental investment. The interior features warm wood finishes, quality furnishings, and a cozy atmosphere, ideal for relaxing after a day of exploring the nearby Smoky Mountains National Park. The expansive porch provides a serene setting, complete with a cozy swing and a relaxing hot tub. With its prime location, this cabin offers easy access to popular attractions like Dollywood, Cades Cove, and The Island. Whether you're looking to expand your rental portfolio or secure a peaceful retreat, this cabin is ready to deliver. There is also a nice lot for sale next to this cabin, for potential second cabin, pool house ,so many options with this property.
Don't miss this opportunity - schedule your private showing today. All information is deemed accurate, but not guaranteed; buyers should verify all relevant details before making an offer.
Under contract - not showing
Price cut: $20K (7/10)
$525,000
3510 Twin City Way, Pigeon Forge, TN 37863
2beds
1,747sqft
:
Get pre-qualified$3,046/mo
Residential
Built in 2013
10,018 Square Feet Lot
$-- Zestimate®
$301/sqft
$-- HOA
What's special
- 450 days |
- 56 |
- 4 |
Zillow last checked:
Listing updated:
Listed by:
Jolene Howell 850-838-6682,
Century 21 MVP 865-429-2121
Source: RealTracs MLS as distributed by MLS GRID,MLS#: 3298273
Facts & features
Interior
Bedrooms & bathrooms
- Bedrooms: 2
- Bathrooms: 2
- Full bathrooms: 2
Other
- Features: Breakfast Room
- Level: Breakfast Room
Heating
- Central
Cooling
- Central Air, Electric, Gas
Appliances
- Laundry: Electric Dryer Hookup, Washer Hookup
Features
- High Speed Internet
- Flooring: Wood
- Number of fireplaces: 1
- Fireplace features: Gas
Interior area
- Total structure area: 1,747
- Total interior livable area: 1,747 sqft
Property
Features
- Levels: Three Or More
- Stories: 2
- Has view: Yes
- View description: Mountain(s)
Lot
- Size: 10,018 Square Feet
- Dimensions: 86 x 138 x 136 x 98
- Features: Cleared, Level, Private, Views, Wooded
- Topography: Cleared,Level,Private,Views,Wooded
Details
- Parcel number: 093E B 01400 000
- Special conditions: Standard
Construction
Type & style
- Home type: SingleFamily
- Property subtype: Residential
Materials
- Log, Stone, Wood Siding, Other
Condition
- New construction: No
- Year built: 2013
Utilities & green energy
- Sewer: Septic Tank
- Water: Well
- Utilities for property: Electricity Available, Cable Connected
Green energy
- Energy efficient items: Windows
Community & HOA
Community
- Security: Smoke Detector(s)
- Subdivision: None
HOA
- Has HOA: No
Location
- Region: Pigeon Forge
Financial & listing details
- Price per square foot: $301/sqft
- Tax assessed value: $269,300
- Annual tax amount: $1,594
- Date on market: 5/5/2025
- Electric utility on property: Yes
Estimated market value
Not available
Estimated sales range
Not available
Not available
Price history
| Date | Event | Price |
|---|---|---|
| 7/10/2026 | Pending sale | $525,000-3.7%$301/sqft |
Source:  GSMAR, GSMMLS #306702 Report a problem GSMAR, GSMMLS #306702 Report a problem | ||
| 4/16/2026 | Price change | $545,000-5.9%$312/sqft |
Source: GSMAR, GSMMLS #306702 Report a problem | ||
| 3/27/2026 | Price change | $579,000-1.7%$331/sqft |
Source: GSMAR, GSMMLS #306702 Report a problem | ||
| 2/20/2026 | Price change | $589,000-0.2%$337/sqft |
Source: GSMAR, GSMMLS #306702 Report a problem | ||
| 6/13/2025 | Price change | $589,900-1.7%$338/sqft |
Source: GSMAR, GSMMLS #306702 Report a problem | ||
| 5/10/2025 | Listed for sale | $600,000+3900%$343/sqft |
Source: GSMAR, GSMMLS #306412 Report a problem | ||
| 4/1/2013 | Sold | $15,000$9/sqft |
Source: Public Record Report a problem | ||
Public tax history
| Year | Property taxes | Tax assessment |
|---|---|---|
| 2025 | $1,594 | $107,720 |
| 2024 | $1,594 | $107,720 |
| 2023 | $1,594 +60% | $107,720 +60% |
| 2022 | $996 | $67,325 |
| 2021 | -- | $67,325 +69.4% |
| 2020 | $739 | $39,750 |
| 2019 | $739 | $39,750 |
| 2018 | $739 +0% | $39,750 |
| 2017 | $739 | $39,750 |
| 2016 | $739 | $39,750 +341.7% |
| 2015 | -- | $9,000 |
| 2014 | $147 | $9,000 |
| 2013 | $147 | $9,000 |
| 2012 | $147 | $9,000 |
| 2011 | $147 | $9,000 |
| 2010 | -- | $9,000 |
| 2009 | $139 | $9,000 |
| 2008 | $139 | $9,000 |
| 2007 | $139 +14.9% | $9,000 |
| 2006 | $121 -19.3% | $9,000 |
| 2005 | $149 +12.5% | $9,000 +12.5% |
| 2004 | $133 +14.5% | $8,000 |
| 2002 | $116 | $8,000 |
| 2001 | -- | $8,000 -75% |
| 2000 | -- | $32,000 |
Find assessor info on the county website
Monthly payment
Est. payment
Payment breakdown
Explore the cost of this home by adjusting the details. Changes won't be saved.Climate risks
Neighborhood: 37863
Nearby schools
GreatSchools rating
- 2/10Pigeon Forge Primary SchoolGrades: PK-3Distance: 2.1 mi
- 4/10Pigeon Forge Middle SchoolGrades: 7-9Distance: 1.3 mi
- 6/10Pigeon Forge High SchoolGrades: 10-12Distance: 1.4 mi
Schools provided by the listing agent
- Elementary: Pigeon Forge Primary
- Middle: Pigeon Forge Junior High School
- High: Pigeon Forge High School
Source: RealTracs MLS as distributed by MLS GRID. This data may not be complete. We recommend contacting the local school district to confirm school assignments for this home.
- $150,0000.32 AcresLOT 63 Twin City Way, Pigeon Forge, TN 37863Lot/Land
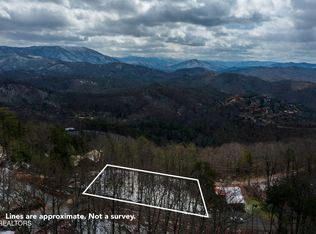
- $35,000-- bd-- ba-- sqftTwin City Way, Pigeon Forge, TN --Off Market
- $--0.33 Acres0 Twin City Way LOT 63, Pigeon Forge, TN 37863Off Market

- $--0.4 AcresTwin City Way Lot 63, Pigeon Forge, TN 37863Off Market

- $204,600-- bd-- ba-- sqftTwin City Way, PIGEON FORGE, TN 37863Off Market
- $42,000-- bd-- ba-- sqftTwin City Way, PIGEON FORGE, TN 37863Off Market
- $425,200-- bd1 ba874 sqft3507 Twin City Way, Sevierville, TN 37863Off Market
- $42,000-- bd-- ba-- sqftTwin City Way, Pigeon Forge, TN --Off Market
A local agent can set up tours, give advice and negotiate with sellers.
A local lender can help you make sure your offer is ready when you are.
Similar homes
- $544,0005 bd3 ba1.8k sqft623 Iron Mountain Rd, Pigeon Forge, TN 37863For Sale

 MLS ID #3298243, Michelle Arwood. RealTracs MLS as distributed by MLS GRID
 - $490,0002 bd2 ba1.2k sqft1511 Rainbow Ridge Rd, Sevierville, TN 37862For Sale
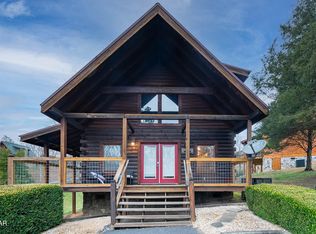 MLS ID #3302030, Patricia Burris. RealTracs MLS as distributed by MLS GRID
 - $510,0002 bd2 ba1.3k sqft1932 Cougar Crossing Way, Sevierville, TN 37876For Sale
 MLS ID #3306178, Wayde Hall. RealTracs MLS as distributed by MLS GRID
 - $549,0002 bd3 ba1.2k sqft1628 Ginnys Trl, Sevierville, TN 37876For Sale

 MLS ID #1349641, Jeannette Rios-Stutzman, Tennessee Tuesdee Real Estate, LLC. East Tennessee Realtors
 - $475,0002 bd2 ba1.3k sqft2864 Pine Haven Dr, Sevierville, TN 37862For SaleMLS ID #1339396, Kristi D. Scarbrough, Powell Auction & Realty,LLC. East Tennessee Realtors
- $559,9002 bd2 ba1.6k sqft2006 Cougar Crossing Way, Sevierville, TN 37876For SaleMLS ID #3280821, Anastasia Ogle. RealTracs MLS as distributed by MLS GRID
- $595,0002 bd2 ba1.4k sqft2429 Shady Creek Way, Sevierville, TN 37862For SaleMLS ID #3302053, Jennie Ooten. RealTracs MLS as distributed by MLS GRID
- $565,0002 bd2 ba1.6k sqft2024 Bear Haven Way, Sevierville, TN 37876For SaleMLS ID #3243162, Matthew Maloney | The Maloney Team. RealTracs MLS as distributed by MLS GRID
- $469,9002 bd2 ba896 sqft4320 Carolina Cove Way, Pigeon Forge, TN 37863For SaleMLS ID #3278301, Levi Dodd. RealTracs MLS as distributed by MLS GRID
- $469,900-- bd-- ba1.2k sqft3150 Smoky Ridge Way, Sevierville, TN 37862For SaleMLS ID #3304023, Louis Josey. RealTracs MLS as distributed by MLS GRID
- $465,0002 bd2 ba1.2k sqft3319 Covered Bridge Way, Sevierville, TN 37862For SaleMLS ID #3282634, Theresa Raymond. RealTracs MLS as distributed by MLS GRID
- $525,0002 bd2 ba1.1k sqft2062 Bird Ridge Rd, Sevierville, TN 37876For SaleMLS ID #311132, Zeke Goodman. GSMAR, GSMMLS
- $589,0002 bd2 ba1.6k sqft1959 Cougar Crossing Way, Sevierville, TN 37876For SaleMLS ID #3298262, Rasa Baldino. RealTracs MLS as distributed by MLS GRID
- $574,5002 bd2 ba1.6k sqft1928 Bear Creek Falls Way, Sevierville, TN 37862For SaleMLS ID #1344906, Michelle Arwood, Century 21 MVP. East Tennessee Realtors
- $599,9002 bd2 ba1.3k sqft552 Blackberry Ridge Way, Pigeon Forge, TN 37863For SaleMLS ID #3080066, Michelle Phillips. RealTracs MLS as distributed by MLS GRID
- $779,0002 bd2 ba1.7k sqft1435 Zachary Thomas Ln, Sevierville, TN 37876For SaleMLS ID #1349216, Hali Combs Whaley, Wallace. East Tennessee Realtors
- $570,0002 bd2 ba1.4k sqft4431 Forest Vista Way, Pigeon Forge, TN 37863For SaleMLS ID #3302031, Patricia Burris. RealTracs MLS as distributed by MLS GRID
- $549,9992 bd3 ba1.9k sqft1979 E Mountain View Way, Sevierville, TN 37876For SaleMLS ID #3298366, Philip LaMonte. RealTracs MLS as distributed by MLS GRID
- $559,5002 bd2 ba1.2k sqft4062 Chamberlain LN, OUT OF AREA, TN 37862For Sale
 MLS ID #225077223, Richard Parlante, PA, Downing Frye Realty Inc.. SWFLMLS
 - $575,0002 bd2 ba1.1k sqft935 McMakin Way, Pigeon Forge, TN 37863For SaleMLS ID #1336553, Suzi Freeman Greenlee, Regal Real Estate TN, LLC. East Tennessee Realtors
