Skip main navigation
Sold for $735,000
  • $735,000

    35102 Vintage Trl, Waukee, IA 50263

    3beds
    3,379sqft
    Single Family Residence
    Built in 1996
    1.52 Acres Lot
    $814,500 Zestimate®
    $218/sqft
    $3,689 Estimated rent

    Home value

    $814,500

    $774,000 - $863,000

    $3,689/mo

    Zestimate® history
    Loading
    Loading...

    Owner options

    List your home for rent

    $3,689/mo

    Rent Zestimate®

    Find your next renter with Zillow Rental Manager. Plus, with online applications, you can quickly screen prospective tenants – for free.

    Learn more

    $3,689/mo

    Rent Zestimate®

    Refinance and save

    $4,283/mo

    Est. payment

    Refinancing to a lower rate could help reduce your monthly payments and save thousands over the life of the loan.

    See today's rates

    $4,283/mo

    Est. payment

    Explore your selling options

    Work with a Zillow partner agent

    Leverage their expertise and Zillow's premium Showcase listings to get your home seen by more buyers.

    Get started

    List with your own agent

    Get your home in front of millions of buyers by listing it on Zillow.

    Learn how to do it

    Sell it yourself

    Take full control of how buyers see your home on Zillow by listing For Sale by Owner (FSBO).

    List your home

    What's special

    Fresh interior paintTons of storage spaceWet barPocket officeBeverage stationSpacious kitchenFormal dining area
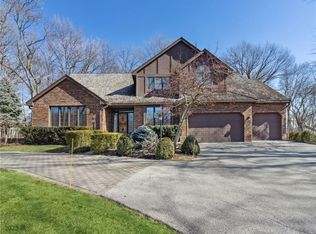
    This beautiful, executive 1.5 story home is nestled on a secluded 1.52 acre wooded lot in the highly-desired Napa Valley Estates! You're welcomed to a sprawling open floor plan perfect for entertaining. A highlight is the two-story great room featuring oversized windows with incredible backyard views, wood burning fireplace & built-ins. The spacious kitchen offers abundant cabinetry with custom glass inserts, granite counters & splash, wall oven, center island, beverage station with prep sink & eat-in nook overlooking the patio. Also find a formal living area with 2nd fireplace, formal dining area, pocket office & half bath. The private, spa-like owner's suite boasts His & Hers walk-in closets, dual vanity, soaker tub, tile shower & access to a private patio. Upstairs find a huge loft space perfect for a kid's hangout, 2 additional bedrooms & full bath. The finished lower level is ideal for movie nights with a huge living/rec space, wet bar with full fridge & dishwasher, wine cellar, 3/4 bath & tons of storage space with garage access via the storage room. Outside enjoy a 3 car garage with epoxy flooring, professional landscaping by Ted Lare, limestone patios, firepit & lovely outdoor living surrounded by nature & mature trees. Many upgrades include: geothermal heating/cooling, reverse osmosis drinking water, security system, central vac, fresh interior paint & newer roof. Plus all the amenities Napa Valley offers from the pool to pickleball courts!

    Zillow last checked:

    Listing updated:

    Listed by:

    Andrew DePhillips (515)707-1026,

    RE/MAX Precision

    Bought with:

    Cy Phillips

    Space Simply

    Source: DMMLS,MLS#: 689455MLS LogoOriginating MLS: Des Moines Area Association of REALTORS

    Facts & features

    Interior

    Bedrooms & bathrooms
    • Bedrooms: 3
    • Bathrooms: 4
    • Full bathrooms: 2
    • 3/4 bathrooms: 1
    • 1/2 bathrooms: 1
    • Main level bedrooms: 1
    Heating
    • Electric, Geothermal
    Cooling
    • Geothermal
    Appliances
    • Included: Dryer, Dishwasher, Refrigerator, Stove, Washer
    • Laundry: Main Level
    Features
    • Wet Bar, Central Vacuum, Dining Area, Separate/Formal Dining Room, Eat-in Kitchen, Fireplace, Wine Cellar, Window Treatments
    • Flooring: Carpet, Hardwood, Tile
    • Basement: Finished
    • Number of fireplaces: 2
    • Fireplace features: Gas, Vented, Wood Burning, Fireplace Screen
    Interior area
    • Total structure area: 3,379
    • Total interior livable area: 3,379 sqft
    • Finished area below ground: 1,200

    Property

    Parking
    • Total spaces: 3
    • Parking features: Attached, Garage, Three Car Garage
    • Attached garage spaces: 3
    Features
    • Levels: One and One Half
    • Stories: 1
    • Patio & porch: Open, Patio
    • Exterior features: Fire Pit, Sprinkler/Irrigation, Outdoor Kitchen, Patio
    Lot
    • Size: 1.52 Acres
    • Features: Pie Shaped Lot
    Details
    • Parcel number: 1629102005
    • Zoning: Res

    Construction

    Type & style
    • Home type: SingleFamily
    • Architectural style: One and One Half Story,Traditional
    • Property subtype: Single Family Residence
    Materials
    • Cement Siding
    • Foundation: Poured
    • Roof: Metal
    Condition
    • Year built: 1996

    Utilities & green energy

    • Sewer: Septic Tank
    • Water: Community/Coop

    Community & neighborhood

    Security
    • Security features: Security System, Fire Alarm, Gated Community
    Community
    • Community features: Gated
    Location
    • Region: Waukee

    HOA & financial

    HOA
    • Has HOA: Yes
    • HOA fee: $337 monthly
    • Services included: Recreation Facilities, Snow Removal, Trash
    • Association name: Napa Valley
    • Second association name: West Property Mgmt
    • Second association phone: 515-778-7590

    Other

    Other facts
    • Listing terms: Cash,Conventional,VA Loan
    • Road surface type: Concrete

    Price history

    DateEventPrice
    5/31/2024Sold$735,000-5.2%$218/sqft
    Source: DMMLS #689455 Report a problem
    5/3/2024Pending sale$775,000$229/sqft
    Source: DMMLS #689455 Report a problem
    4/24/2024Price change$775,000-1.3%$229/sqft
    Source: DMMLS #689455 Report a problem
    4/8/2024Price change$785,000-1.9%$232/sqft
    Source: DMMLS #689455 Report a problem
    3/26/2024Price change$800,000-1.8%$237/sqft
    Source: DMMLS #689455 Report a problem
    3/13/2024Price change$815,000-1.2%$241/sqft
    Source: DMMLS #689455 Report a problem
    2/16/2024Price change$825,000-2.8%$244/sqft
    Source: DMMLS #689455 Report a problem
    10/13/2023Price change$849,000-3.5%$251/sqft
    Source: DMMLS #678741 Report a problem
    8/4/2023Price change$880,000-2.2%$260/sqft
    Source: DMMLS #678741 Report a problem
    7/20/2023Listed for sale$900,000+39.5%$266/sqft
    Source: DMMLS #678741 Report a problem
    11/15/2016Sold$645,000-5.8%$191/sqft
    Source: DMMLS #515465 Report a problem
    8/14/2016Price change$685,000-1.4%$203/sqft
    Source: Iowa Realty Co., Inc. #515465 Report a problem
    7/9/2016Price change$695,000-2.8%$206/sqft
    Source: Iowa Realty Co., Inc. #515465 Report a problem
    6/15/2016Price change$715,000-1.4%$212/sqft
    Source: Iowa Realty Co., Inc. #515465 Report a problem
    4/19/2016Listed for sale$725,000$215/sqft
    Source: Iowa Realty Co., Inc. #515465 Report a problem

    Public tax history

    YearProperty taxesTax assessment
    2025$9,182 +2.9%$761,980 -5.7%
    2024$8,924 -5%$807,890 +0.9%
    2023$9,392 +16%$800,650 +9.1%
    2022$8,098 -4.3%$733,950 +15.2%
    2021$8,458 +1.9%$637,100 +2.6%
    2020$8,304 -5.9%$621,060
    2019$8,826 +1.9%$621,060 -1.9%
    2018$8,660 $633,000
    2017$8,660 -11.4%$633,000 -5.9%
    2016$9,772 +0.8%$672,690
    2015$9,698 +3%$672,690
    2014$9,412 +2.7%$672,690
    2013$9,168 +0.4%--
    2012$9,132 -1.7%--
    2011$9,286 +1.8%--
    2010$9,120 +11.4%--
    2009$8,188 +3.3%--
    2008$7,930 -5.5%--
    2007$8,388 --

    Find assessor info on the county website

    Neighborhood: 50263

    Nearby schools

    GreatSchools rating
    Schools provided by the listing agent
    • District: Van Meter

    Source: DMMLS. This data may not be complete. We recommend contacting the local school district to confirm school assignments for this home.

    Get pre-qualified for a loan
    At Zillow Home Loans, we can pre-qualify you in as little as 5 minutes with no impact to your credit score.

    An equal housing lender. NMLS #10287.

    Sell for more on Zillow
    Get a Zillow Showcase℠ listing at no additional cost and you could sell for .
    $814,500
    2% more
    +$16,290
    With Zillow Showcase(estimated)
    $830,790