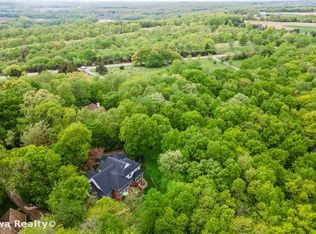
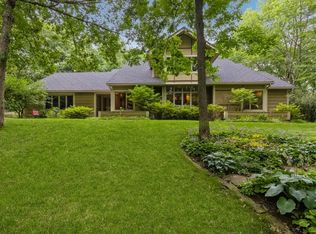
Welcome to your dream home, nestled on a private, wooded 1.5-acre lot in the prestigious Napa Valley neighborhood of Waukee. Enjoy peace, privacy, and nature with mature trees, a tranquil water feature, and a brand-new two-tier deck perfect for outdoor living and entertaining. Inside, you'll find 6 spacious bedrooms, 4 full bathrooms, and thoughtful updates throughout. The main-level primary suite offers convenience and comfort, while the upper level includes three bedrooms with a Jack-and-Jill bathroom setup. The welcoming foyer, formal dining room, and large eat-in newly remodeled kitchen make entertaining a breeze. The finished walkout lower level boasts two additional bedrooms, a dedicated yoga room, and plenty of space to unwind or host guests. Work from home in style in the private office/library with built-in shelves and its own cozy fireplace, one of three fireplaces in the home! Updated paint (inside & out!), hardwoods and hvac make this one move in ready! Bonus: Enjoy access to the community pool and recreation courts as part of this incredible neighborhood!
Sold for $850,000
$850,000
35143 Vintage Trl, Waukee, IA 50263
6beds
3,758sqft
Single Family Residence
Built in 1989
1.51 Acres Lot
$838,800 Zestimate®
$226/sqft
$3,963 Estimated rent
Home value
$838,800
$780,000 - $898,000
$3,963/mo
Zestimate® history
Owner options
List your home for rent
$3,963/mo
Rent Zestimate®
Find your next renter with Zillow Rental Manager. Plus, with online applications, you can quickly screen prospective tenants – for free.
$3,963/mo
Rent Zestimate®
Refinance and save
$4,907/mo
Est. payment
Refinancing to a lower rate could help reduce your monthly payments and save thousands over the life of the loan.
$4,907/mo
Est. payment
Explore your selling options
Work with a Zillow partner agent
Leverage their expertise and Zillow's premium Showcase listings to get your home seen by more buyers.
Get startedList with your own agent
Get your home in front of millions of buyers by listing it on Zillow.
Learn how to do itSell it yourself
Take full control of how buyers see your home on Zillow by listing For Sale by Owner (FSBO).
List your homeWhat's special
Cozy fireplaceFormal dining roomWelcoming foyerBrand-new two-tier deckBuilt-in shelvesJack-and-jill bathroom setupFinished walkout lower level
Zillow last checked:
Listing updated:
Listed by:
Abbey Robertson (515)333-3492,
Century 21 Signature
Bought with:
Jason Russell
Realty ONE Group Impact
Source: DMMLS,MLS#: 717617 Originating MLS: Des Moines Area Association of REALTORS
Originating MLS: Des Moines Area Association of REALTORSFacts & features
Interior
Bedrooms & bathrooms
- Bedrooms: 6
- Bathrooms: 4
- Full bathrooms: 2
- 3/4 bathrooms: 1
- 1/2 bathrooms: 1
- Main level bedrooms: 1
Heating
- Forced Air, Gas, Natural Gas
Cooling
- Central Air
Appliances
- Included: Dryer, Dishwasher, Microwave, Refrigerator, Stove, Washer
- Laundry: Main Level
Features
- Wet Bar, Separate/Formal Dining Room, Eat-in Kitchen
- Flooring: Carpet, Hardwood, Tile
- Basement: Finished,Walk-Out Access
- Number of fireplaces: 3
- Fireplace features: Wood Burning
Interior area
- Total structure area: 3,758
- Total interior livable area: 3,758 sqft
- Finished area below ground: 1,200
Property
Parking
- Total spaces: 3
- Parking features: Attached, Garage, Three Car Garage
- Attached garage spaces: 3
Features
- Levels: One and One Half
- Stories: 1
- Patio & porch: Deck
- Exterior features: Deck
- Fencing: Invisible,Pet Fence
Lot
- Size: 1.51 Acres
- Features: Rectangular Lot, Pond on Lot
Details
- Parcel number: 1629101008
- Zoning: R
Construction
Type & style
- Home type: SingleFamily
- Architectural style: One and One Half Story
- Property subtype: Single Family Residence
Materials
- Frame
- Foundation: Block
- Roof: Shingle,Wood
Condition
- Year built: 1989
Utilities & green energy
- Sewer: Septic Tank
- Water: Community/Coop
Community & neighborhood
Security
- Security features: Gated Community
Community
- Community features: Community Pool, Gated, Playground, Tennis Court(s)
Location
- Region: Waukee
HOA & financial
HOA
- Has HOA: Yes
- HOA fee: $343 monthly
- Services included: Recreation Facilities, Snow Removal
- Association name: Napa Valley Owners Association
- Second association name: Stanbrough Realty
- Second association phone: 515-334-3345
Other
Other facts
- Listing terms: Cash,Conventional
- Road surface type: Concrete
Price history
| Date | Event | Price |
|---|---|---|
| 6/30/2025 | Sold | $850,000-5%$226/sqft |
Source:  DMMLS #717617 Report a problem DMMLS #717617 Report a problem | ||
| 5/18/2025 | Pending sale | $895,000$238/sqft |
Source: DMMLS #717617 Report a problem | ||
| 5/13/2025 | Listed for sale | $895,000+55.7%$238/sqft |
Source: DMMLS #717617 Report a problem | ||
| 7/28/2021 | Sold | $575,000$153/sqft |
Source: Public Record Report a problem | ||
Public tax history
| Year | Property taxes | Tax assessment |
|---|---|---|
| 2025 | $9,022 +2% | $823,330 +2.4% |
| 2024 | $8,846 -2.5% | $804,070 |
| 2023 | $9,072 +13.8% | $804,070 +12% |
| 2022 | $7,974 -1.8% | $717,840 +14.4% |
| 2021 | $8,120 +1.9% | $627,420 +3.7% |
| 2020 | $7,968 -5.3% | $604,810 |
| 2019 | $8,418 +0.5% | $604,810 -1.2% |
| 2018 | $8,372 | $612,210 |
| 2017 | $8,372 -1.5% | $612,210 +4.6% |
| 2016 | $8,502 +1% | $585,330 |
| 2015 | $8,422 +3% | $585,330 |
| 2014 | $8,174 +2.7% | $585,330 |
| 2013 | $7,960 +0.3% | -- |
| 2012 | $7,934 -1.7% | -- |
| 2011 | $8,068 +1.8% | -- |
| 2010 | $7,924 +11.4% | -- |
| 2009 | $7,110 +3.2% | -- |
| 2008 | $6,888 -5.5% | -- |
| 2007 | $7,286 | -- |
Find assessor info on the county website
Neighborhood: 50263

Nearby schools
GreatSchools rating
- 7/10Van Meter Elementary SchoolGrades: PK-5Distance: 3.4 mi
- 8/10Van Meter Middle SchoolGrades: 6-8Distance: 3.4 mi
- 10/10Van Meter Jr-Sr High SchoolGrades: 9-12Distance: 3.4 mi
Schools provided by the listing agent
- District: Van Meter
Source: DMMLS. This data may not be complete. We recommend contacting the local school district to confirm school assignments for this home.


Get pre-qualified for a loan
At Zillow Home Loans, we can pre-qualify you in as little as 5 minutes with no impact to your credit score.An equal housing lender. NMLS #10287.
Sell for more on Zillow
Get a Zillow Showcase℠ listing at no additional cost and you could sell for .
$838,800
2% more
+$16,776
With Zillow Showcase(estimated)
$855,576
- Iowa
- Dallas County
- Waukee
- 50263
- 35143 Vintage Trl
Nearby cities
Nearby zip codes
Other Waukee Topics
