Experience elegance and privacy in this stunning FIRST-FLOOR primary suite Cape Cod condo, built in 2022 at The Peninsula in Brighton. This end-unit condo is bathed in natural light, thanks to windows on three sides, offering scenic views of wetlands, a peaceful pond, and a grand entrance. The great room is a cozy haven with a gas fireplace and stylish box mantel, while the lower-level living area features an inviting electric fireplace with charming shiplap, perfect for entertaining. Enjoy your mornings on the composite deck off the main level or host gatherings on the lower-level walk-out patio.
The gourmet kitchen is a chef’s dream, boasting over $22K in kitchen appliances, including a Monogram convection range oven, microwave, and dishwasher. Lafata shaker cabinets with 42-inch uppers, soft-close hinges, and quartz countertops with sharp polished edges enhance the space. The home is further elevated by $30K in electrical upgrades and custom light fixtures, almost $100K in upgrades and an additional $67K in homeowner enhancements including a home generator, high end water softener with reverse osmosis system.
Elegant design touches like black stained railings, black metal spindles, TruStile interior doors, and matte black hardware and fixtures add sophistication throughout. The master suite is a tranquil retreat with shiplap accents in the bathroom, and the upgraded stairway leads to a versatile loft space. Wide plank engineered hardwood floors grace the main level, with plush Shaw carpeting on the stairs and upper level, and sound-proof LVT flooring in the lower level. The walkout basement is perfect for an additional bedroom or entertainment area. With 3.5 luxurious baths, a two-car garage, and top-of-the-line finishes, this condo seamlessly blends modern convenience with timeless charm. Please see or request update/features list at your convenience. There is so much more!
Sold for $700,000
$700,000
3511 Bay Harbor Dr, Brighton, MI 48114
3beds
3,273sqft
Condominium
Built in 2021
-- sqft lot
$722,200 Zestimate®
$214/sqft
$5,184 Estimated rent
Home value
$722,200
$643,000 - $809,000
$5,184/mo
Zestimate® history
Owner options
List your home for rent
$5,184/mo
Rent Zestimate®
Find your next renter with Zillow Rental Manager. Plus, with online applications, you can quickly screen prospective tenants – for free.
$5,184/mo
Rent Zestimate®
Refinance and save
$4,913/mo
Est. payment
Refinancing to a lower rate could help reduce your monthly payments and save thousands over the life of the loan.
$4,913/mo
Est. payment
Explore your selling options
Work with a Zillow partner agent
Leverage their expertise and Zillow's premium Showcase listings to get your home seen by more buyers.
Get startedList with your own agent
Get your home in front of millions of buyers by listing it on Zillow.
Learn how to do itSell it yourself
Take full control of how buyers see your home on Zillow by listing For Sale by Owner (FSBO).
List your homeWhat's special
Zillow last checked:
Listing updated:
Listed by:
Matthew Talbot 734-259-6981,
Redefine Real Estate
Bought with:
Renee D DeKroub, 6501245221
RE/MAX Platinum
Source: Realcomp II,MLS#: 20240063010
Facts & features
Interior
Bedrooms & bathrooms
- Bedrooms: 3
- Bathrooms: 4
- Full bathrooms: 3
- 1/2 bathrooms: 1
Heating
- Forced Air, Natural Gas
Cooling
- Ceiling Fans, Central Air
Appliances
- Included: Bar Fridge, Dishwasher, Disposal, Free Standing Gas Range, Free Standing Refrigerator, Microwave, Range Hood, Stainless Steel Appliances, Washer Dryer Stacked, Water Purifier Owned, Water Softener Owned
Features
- Windows: Egress Windows
- Basement: Finished,Walk Out Access
- Has fireplace: Yes
- Fireplace features: Great Room
Interior area
- Total interior livable area: 3,273 sqft
- Finished area above ground: 2,273
- Finished area below ground: 1,000
Property
Parking
- Total spaces: 2
- Parking features: Two Car Garage, Attached, Direct Access, Driveway, Electricityin Garage
- Attached garage spaces: 2
Features
- Levels: Two
- Stories: 2
- Entry location: GroundLevel
- Patio & porch: Deck, Patio
- Pool features: Community
- Waterfront features: Lake Privileges
- Body of water: Lyons Lake
Lot
- Features: Corner Lot, Sprinklers, Wetlands, Wooded
Details
- Parcel number: 1220401042
- Special conditions: Short Sale No,Standard
Construction
Type & style
- Home type: Condo
- Architectural style: Cape Cod
- Property subtype: Condominium
Materials
- Brick, Vinyl Siding
- Foundation: Basement, Poured
- Roof: Asphalt
Condition
- New construction: No
- Year built: 2021
Utilities & green energy
- Electric: Generator
- Sewer: Public Sewer
- Water: Community
Community & HOA
Community
- Features: Clubhouse
- Subdivision: THE PENINSULA
HOA
- Has HOA: Yes
- Services included: Maintenance Grounds, Maintenance Structure, Other, Snow Removal, Water
- HOA fee: $545 monthly
- HOA phone: 248-466-0312
Location
- Region: Brighton
Financial & listing details
- Price per square foot: $214/sqft
- Tax assessed value: $262,300
- Annual tax amount: $6,158
- Date on market: 9/6/2024
- Cumulative days on market: 151 days
- Listing agreement: Exclusive Right To Sell
- Listing terms: Cash,Conventional,Va Loan
Price history
| Date | Event | Price |
|---|---|---|
| 3/28/2025 | Sold | $700,000-3.4%$214/sqft |
Source:  Realcomp II #20240063010 Report a problem Realcomp II #20240063010 Report a problem | ||
| 9/17/2024 | Price change | $725,000-3.3%$222/sqft |
Source: Realcomp II #20240063010 Report a problem | ||
| 9/6/2024 | Listed for sale | $750,000+7.6%$229/sqft |
Source: Realcomp II #20240063010 Report a problem | ||
| 4/20/2022 | Sold | $697,150+2.1%$213/sqft |
Source: Realcomp II #2210058902 Report a problem | ||
| 11/14/2021 | Pending sale | $682,785+14%$209/sqft |
Source: Realcomp II #2210058902 Report a problem | ||
| 11/14/2021 | Contingent | $599,000$183/sqft |
Source: Realcomp II #2210058902 Report a problem | ||
| 8/31/2021 | Pending sale | $599,000+149.6%$183/sqft |
Source: Realcomp II #2210058902 Report a problem | ||
| 11/13/2017 | Sold | $240,000$73/sqft |
Source: Public Record Report a problem | ||
Public tax history
| Year | Property taxes | Tax assessment |
|---|---|---|
| 2025 | $6,445 +4.7% | $303,600 +6.5% |
| 2024 | $6,157 +59.2% | $285,200 +8.7% |
| 2023 | $3,867 +374.6% | $262,300 +47.4% |
| 2022 | $815 | $177,900 +356.2% |
| 2021 | -- | $39,000 +290% |
| 2020 | -- | $10,000 |
| 2019 | $430 +284.5% | $10,000 |
| 2018 | $112 -52% | $10,000 |
| 2017 | $233 | $10,000 +33.3% |
| 2016 | $233 | $7,500 |
| 2014 | $233 -53.7% | $7,500 -25% |
| 2012 | $503 | $10,000 -51.5% |
| 2010 | -- | $20,625 -36.5% |
| 2009 | -- | $32,500 -35% |
| 2008 | -- | $50,000 |
| 2007 | $576 +273.2% | -- |
| 2006 | $154 +19.6% | $50,000 +33.3% |
| 2005 | $129 | $37,500 |
Find assessor info on the county website
Neighborhood: 48114
Nearby homes
- $632,5003 bd4 ba3.6k sqft3553 Bay Harbor Dr, Brighton, MI 48114Sold
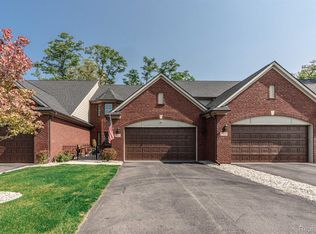
- $497,4002 bd2 ba1.8k sqft3592 Bay Hbr, Brighton, MI 48114Off Market
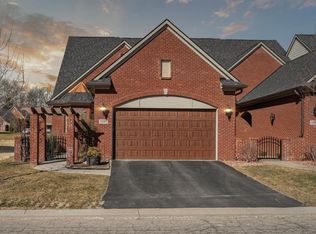
- $555,300-- bd-- ba-- sqft3559 Bay Harbor Dr, Brighton, MI 48114Off Market
- $585,200-- bd-- ba-- sqft3565 Bay Harbor Dr, Brighton, MI 48114Off Market
- $614,6002 bd4 ba2.2k sqft3529 Bay Harbor Dr, Brighton, MI 48114Off Market
- $518,4003 bd4 ba1.8k sqft3571 Bay Harbor Dr, Brighton, MI 48114Off Market
- $505,0003 bd4 ba3k sqft3583 Bay Harbor Dr, Brighton, MI 48114Sold
- $498,9002 bd3 ba1.7k sqft3523 Bay Harbor Dr, Brighton, MI 48114Off Market
Nearby schools
GreatSchools rating
- 10/10Hilton Road Elementary SchoolGrades: K-4Distance: 0.3 mi
- 7/10Scranton Middle SchoolGrades: 7-8Distance: 3.6 mi
- 7/10Brighton High SchoolGrades: 9-12Distance: 2.7 mi
Get a cash offer in 3 minutes
Find out how much your home could sell for in as little as 3 minutes with a no-obligation cash offer.
Estimated market value
$722,200
Get a cash offer in 3 minutes
Find out how much your home could sell for in as little as 3 minutes with a no-obligation cash offer.
Estimated market value
$722,200
- Michigan
- Livingston County
- Brighton
- 48114
- 3511 Bay Harbor Dr
Nearby cities
Nearby zip codes
Other Brighton Topics
