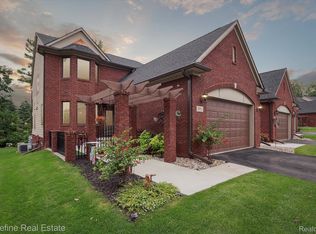
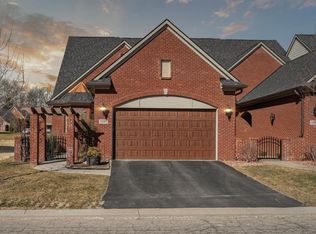
Discover the epitome of comfortable & luxurious living in this stunning Brighton condo. As you arrive, you'll be greeted by a charming courtyard entrance that sets the stage for the elegance inside. The open floor plan blends style & functionality, featuring a great room w/soaring 2 story ceilings & a wall of windows that flood the space w/natural light. The open loft on the 2nd floor adds a touch of grandeur, perfect for relaxation or a home office. The condo's private, wooded backdrop offers serene views of the creek & wildlife. The dining room & kitchen are designed w/both aesthetic appeal & practicality in mind, featuring a large island, high-quality appliances, under-cabinet lighting, pullouts in the cabinets/pantry, & quartz countertops. Elegant hardwood flooring extends throughout the 1st floor, complemented by a cozy gas fireplace in the great room. Step outside to the deck with a Mary Grove awning, ideal for outdoor dining while enjoying the picturesque surroundings. Community amenities are equally impressive, w/access to Lyon Lake for kayaking, paddle boarding, & swimming, as well as a dock w/bench seating. The outdoor pool area includes tables, umbrellas, & an outdoor shower. The highly desirable 1st floor primary bedroom boasts a spacious walk-in closet w/custom-built organizers & a luxurious en-suite bathroom w/dbl sinks & a step-in shower w/bench seating. The 1st floor laundry room is equipped with a sink & a full-size stackable washer/dryer. The finished basement extends the living space, offering a large area ideal for a family room, home theater, fitness area, or game/media room, along with a full bathroom & a sliding glass door that opens to the patio. Extra features include a water softener, R/O system, & a pond with a fountain. The insulated 2 car att. garage features an epoxy floor & hot/cold water. The versatile flex room upstairs can serve as an additional bedroom. This condo is enhanced by modern conveniences such as a Nest smoke/carbon monoxide detectors, cameras, & an Ecobee thermostat.
Sold for $632,500
$632,500
3553 Bay Harbor Dr, Brighton, MI 48114
3beds
3,673sqft
Condominium
Built in 2020
-- sqft lot
$655,400 Zestimate®
$172/sqft
$5,669 Estimated rent
Home value
$655,400
$583,000 - $741,000
$5,669/mo
Zestimate® history
Owner options
List your home for rent
$5,669/mo
Rent Zestimate®
Find your next renter with Zillow Rental Manager. Plus, with online applications, you can quickly screen prospective tenants – for free.
$5,669/mo
Rent Zestimate®
Refinance and save
$4,438/mo
Est. payment
Refinancing to a lower rate could help reduce your monthly payments and save thousands over the life of the loan.
$4,438/mo
Est. payment
Explore your selling options
Work with a Zillow partner agent
Leverage their expertise and Zillow's premium Showcase listings to get your home seen by more buyers.
Get startedList with your own agent
Get your home in front of millions of buyers by listing it on Zillow.
Learn how to do itSell it yourself
Take full control of how buyers see your home on Zillow by listing For Sale by Owner (FSBO).
List your homeWhat's special
Zillow last checked:
Listing updated:
Listed by:
Andreea M Mollette 248-623-7700,
RE/MAX Eclipse Clarkston
Bought with:
Makenna Rooker, 6501425967
Wentworth Real Estate Group
Source: Realcomp II,MLS#: 20240077435
Facts & features
Interior
Bedrooms & bathrooms
- Bedrooms: 3
- Bathrooms: 4
- Full bathrooms: 3
- 1/2 bathrooms: 1
Primary bedroom
- Level: Entry
- Area: 224
- Dimensions: 14 x 16
Bedroom
- Level: Second
- Area: 168
- Dimensions: 12 x 14
Bedroom
- Level: Second
- Area: 135
- Dimensions: 9 x 15
Primary bathroom
- Level: Entry
- Area: 100
- Dimensions: 10 x 10
Other
- Level: Second
- Area: 100
- Dimensions: 10 x 10
Other
- Level: Basement
- Area: 100
- Dimensions: 10 x 10
Other
- Level: Entry
- Area: 100
- Dimensions: 10 x 10
Dining room
- Level: Entry
- Area: 143
- Dimensions: 11 x 13
Family room
- Level: Basement
- Area: 240
- Dimensions: 15 x 16
Flex room
- Level: Second
- Area: 135
- Dimensions: 9 x 15
Flex room
- Level: Basement
- Area: 240
- Dimensions: 15 x 16
Game room
- Level: Basement
- Area: 240
- Dimensions: 15 x 16
Great room
- Level: Entry
- Area: 272
- Dimensions: 16 x 17
Kitchen
- Level: Entry
- Area: 216
- Dimensions: 12 x 18
Laundry
- Level: Entry
- Area: 54
- Dimensions: 6 x 9
Loft
- Level: Second
- Area: 176
- Dimensions: 11 x 16
Media room
- Level: Basement
- Area: 240
- Dimensions: 15 x 16
Other
- Level: Basement
- Area: 143
- Dimensions: 11 x 13
Other
- Level: Basement
- Area: 168
- Dimensions: 12 x 14
Heating
- Forced Air, High Efficiency Sealed Combustion, Natural Gas
Cooling
- Ceiling Fans, Central Air
Appliances
- Included: Dishwasher, Disposal, Free Standing Gas Range, Free Standing Refrigerator, Microwave, Stainless Steel Appliances, Washer Dryer Stacked, Water Purifier Owned, Water Softener Owned
- Laundry: Laundry Room
Features
- High Speed Internet, Programmable Thermostat
- Windows: Egress Windows
- Basement: Daylight,Finished,Full,Interior Entry,Private,Walk Out Access
- Has fireplace: Yes
- Fireplace features: Gas, Great Room
Interior area
- Total interior livable area: 3,673 sqft
- Finished area above ground: 2,273
- Finished area below ground: 1,400
Property
Parking
- Total spaces: 2
- Parking features: Two Car Garage, Attached, Direct Access, Driveway, Electricityin Garage, Garage Faces Front, Garage Door Opener
- Attached garage spaces: 2
Features
- Levels: Two
- Stories: 2
- Entry location: GroundLevelwSteps
- Patio & porch: Covered, Deck, Patio, Porch
- Exterior features: Awnings, Grounds Maintenance, Lighting, Private Entrance
- Pool features: Community, In Ground, Outdoor Pool
- On waterfront: Yes
- Waterfront features: Dock Facilities, Lake Privileges, Private Water Frontage
- Body of water: Lyon Lake
Lot
- Features: Sprinklers, Wetlands
Details
- Parcel number: 1220401094
- Special conditions: Short Sale No,Standard
- Other equipment: Air Purifier
Construction
Type & style
- Home type: Condo
- Architectural style: Contemporary
- Property subtype: Condominium
Materials
- Brick, Wood Siding
- Foundation: Basement, Poured, Sump Pump
- Roof: Asphalt
Condition
- New construction: No
- Year built: 2020
Utilities & green energy
- Electric: Circuit Breakers
- Sewer: Public Sewer
- Water: Community, Well
- Utilities for property: Cable Available, Underground Utilities
Community & HOA
Community
- Features: Sidewalks
- Security: Carbon Monoxide Detectors, Fire Alarm, Smoke Detectors
- Subdivision: THE PENINSULA
HOA
- Has HOA: Yes
- Services included: Maintenance Grounds, Maintenance Structure, Snow Removal, Water
- HOA fee: $545 monthly
- HOA phone: 248-745-7100
Location
- Region: Brighton
Financial & listing details
- Price per square foot: $172/sqft
- Tax assessed value: $244,913
- Annual tax amount: $5,749
- Date on market: 10/13/2024
- Cumulative days on market: 116 days
- Listing agreement: Exclusive Right To Sell
- Listing terms: Cash,Conventional
Price history
| Date | Event | Price |
|---|---|---|
| 1/17/2025 | Sold | $632,500-1.2%$172/sqft |
Source:  Realcomp II #20240077435 Report a problem Realcomp II #20240077435 Report a problem | ||
| 1/8/2025 | Pending sale | $640,000$174/sqft |
Source: Realcomp II #20240077435 Report a problem | ||
| 10/13/2024 | Listed for sale | $640,000$174/sqft |
Source: Realcomp II #20240077435 Report a problem | ||
| 10/12/2024 | Listing removed | $640,000$174/sqft |
Source: Realcomp II #20240075345 Report a problem | ||
| 10/12/2024 | Price change | $640,000-1.5%$174/sqft |
Source: Realcomp II #20240075345 Report a problem | ||
| 10/5/2024 | Listed for sale | $650,000$177/sqft |
Source: Realcomp II #20240075345 Report a problem | ||
| 10/4/2024 | Listing removed | $650,000-3.7%$177/sqft |
Source: Realcomp II #20240069125 Report a problem | ||
| 9/20/2024 | Listed for sale | $675,000+57.8%$184/sqft |
Source: Realcomp II #20240069125 Report a problem | ||
| 11/12/2020 | Sold | $427,703$116/sqft |
Source: Public Record Report a problem | ||
Public tax history
| Year | Property taxes | Tax assessment |
|---|---|---|
| 2025 | $6,018 +4.7% | $292,700 +6.5% |
| 2024 | $5,749 +0.8% | $274,900 +7.3% |
| 2023 | $5,706 +2.7% | $256,300 +7.7% |
| 2022 | $5,558 | $237,900 +5.4% |
| 2021 | -- | $225,800 +359.9% |
| 2020 | -- | $49,100 +391% |
| 2019 | $430 +284.5% | $10,000 |
| 2018 | $112 -52% | $10,000 |
| 2017 | $233 | $10,000 +33.3% |
| 2016 | $233 | $7,500 |
| 2014 | $233 -53.7% | $7,500 -25% |
| 2012 | $503 | $10,000 -51.5% |
| 2010 | -- | $20,625 -15.4% |
| 2009 | -- | $24,375 -35% |
| 2008 | -- | $37,500 |
| 2007 | $576 +273.2% | -- |
| 2006 | $154 +19.6% | $37,500 +50% |
| 2005 | $129 | $25,000 |
Find assessor info on the county website
Neighborhood: 48114
Nearby homes
- $700,0003 bd4 ba3.2k sqft3511 Bay Harbor Dr, Brighton, MI 48114Sold
- $493,3002 bd2 ba1.8k sqft3592 Bay Hbr, Brighton, MI 48114Off Market
- $553,500-- bd-- ba-- sqft3559 Bay Harbor Dr, Brighton, MI 48114Off Market
- $582,800-- bd-- ba-- sqft3565 Bay Harbor Dr, Brighton, MI 48114Off Market
- $610,5002 bd4 ba2.2k sqft3529 Bay Harbor Dr, Brighton, MI 48114Off Market
- $515,4003 bd4 ba1.8k sqft3571 Bay Harbor Dr, Brighton, MI 48114Off Market
- $505,0003 bd4 ba3k sqft3583 Bay Harbor Dr, Brighton, MI 48114Sold
- $496,9002 bd3 ba1.7k sqft3523 Bay Harbor Dr, Brighton, MI 48114Off Market
Nearby schools
GreatSchools rating
- 10/10Hilton Road Elementary SchoolGrades: K-4Distance: 0.3 mi
- 7/10Scranton Middle SchoolGrades: 7-8Distance: 3.6 mi
- 7/10Brighton High SchoolGrades: 9-12Distance: 2.7 mi
Get a cash offer in 3 minutes
Find out how much your home could sell for in as little as 3 minutes with a no-obligation cash offer.
Estimated market value
$655,400
Get a cash offer in 3 minutes
Find out how much your home could sell for in as little as 3 minutes with a no-obligation cash offer.
Estimated market value
$655,400
- Michigan
- Livingston County
- Brighton
- 48114
- 3553 Bay Harbor Dr
Nearby cities
Nearby zip codes
Other Brighton Topics
