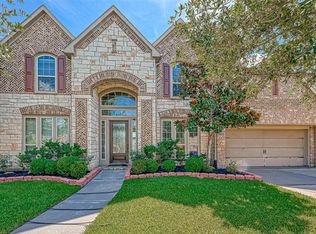
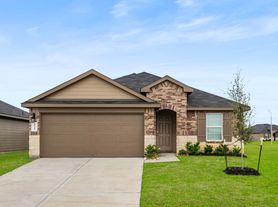
Welcome to this exquisite 4-bed, 3.5-bath home in the prestigious Tamarron community. The stunning stone & brick elevation is highlighted by a charming front porch. As you enter, soaring ceilings & gleaming wood floors, enhanced by ample natural light, create a memorable first impression. The elegant chef's kitchen offers granite countertops, rich wood cabinets, & a stylish tile backsplash, along with double ovens, a gas range, refrigerator. included the casual breakfast area offers views of the backyard oasis & access to a spacious patio. The open floor plan flows into an oversized family room. The luxurious, 1st-floor primary suite serves as a tranquil retreat, while 3 additional bedrooms upstairs offer comfort & versatility. Upstairs, you'll also find a game room & a separate media room. The neighborhood is packed w/ amenities which include a community pool & club house, splashpad, tennis courts, dog park, soccer fields and miles of walking trails.
Copyright notice - Data provided by HAR.com 2022 - All information provided should be independently verified.
House for rent
$3,890/moFees may apply
3511 Brampton Island Dr, Katy, TX 77494
4beds
3,335sqft
Price may not include required fees and charges. Learn more|
Singlefamily
Available now
Electric dryer hookup laundry
2 Parking spaces parking
What's special
Open floor planGleaming wood floorsAmple natural lightOversized family roomGranite countertopsStylish tile backsplashGame room
- 35 days |
- -- |
- -- |
Zillow last checked:
Listing updated:
Travel times

Let’s turn your rent into credit progress
Build credit history with every on-time payment and get credit for the payment you’re already making.
Facts & features
Interior
Bedrooms & bathrooms
- Bedrooms: 4
- Bathrooms: 4
- Full bathrooms: 3
- 1/2 bathrooms: 1
Appliances
- Laundry: Electric Dryer Hookup, Washer Hookup
Features
- En-Suite Bath, Formal Entry/Foyer, High Ceilings, Primary Bed - 1st Floor, Split Plan, Walk-In Closet(s)
Interior area
- Total interior livable area: 3,335 sqft
Property
Parking
- Total spaces: 2
- Details: Contact manager
Features
- Stories: 2
Details
- Parcel number: 7897020020030901
Construction
Type & style
- Home type: SingleFamily
- Property subtype: SingleFamily
Condition
- Year built: 2014
Community & HOA
Location
- Region: Katy
Financial & listing details
- Lease term: Long Term,12 Months,Section 8
Nearby apartments for rent
Price history
| Date | Event | Price |
|---|---|---|
| 7/28/2026 | Price change | $3,890+11.1%$1/sqft |
Source:  HAR #72191083 Report a problem HAR #72191083 Report a problem | ||
| 6/27/2026 | Listed for rent | $3,500$1/sqft |
Source: HAR #72191083 Report a problem | ||
| 6/8/2017 | Sold | -- |
Source: Agent Provided Report a problem | ||
Neighborhood: 77494
Nearby schools
GreatSchools rating
- 9/10Tamarron Elementary SchoolGrades: PK-5Distance: 0.9 mi
- 8/10Dean Leaman Junior High SchoolGrades: 6-8Distance: 2.8 mi
- 7/10Fulshear High SchoolGrades: 9-12Distance: 3.1 mi