Skip main navigation
Under contract - not showing
  • $349,900

    3511 Golf St, Nashville, TN 37216

    1beds
    724sqft
    : 
    Loading
    Get pre-qualified
    Single Family Residence, Residential
    Built in 1930
    10,018 Square Feet Lot
    $-- Zestimate®
    $483/sqft
    $-- HOA

    What's special

    Adorable historic log cottageShady park-like yard
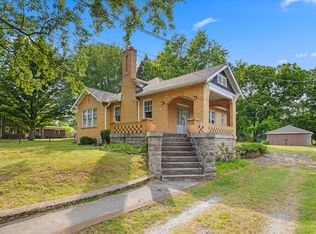
    Looking for a quaint and unique cottage home in the heart of Inglewood/East Nashville? THIS IS IT!! You will find an adorable historic log cottage with a shady, park-like yard. It was most likely built when the East Nashville (Inglewood) Country Club & Golf Course was in place. Great location - walkable to Riverside Village and close to all the local's favorite East Nashville restaurants and shopping. 15 min from downtown Nashville and BNA. This has been an investment property for many years with a stable tenant. This property connects to 3509 (historic 1927 home) and 3509A (duplex) Golf St (MLS #3717256 & #3717258} which are also on the market. Seller welcomes an Offer for all three properties. Owner/agent
    62 days
    |
    109
    |
    4
    |

    Zillow last checked:

    Listing updated:

    Listed by:

    Karen Huffine 615-519-0900,

    Exit Real Estate Solutions 615-826-0001,

    William (Bill) C. Britt 615-681-5857,

    Exit Real Estate Solutions

    Source: RealTracs MLS as distributed by MLS GRID,MLS#: 3217257MLS Logo

      Facts & features

      Interior

      Bedrooms & bathrooms
      • Bedrooms: 1
      • Bathrooms: 1
      • Full bathrooms: 1
      • Main level bedrooms: 1
      Heating
      • Central, Natural Gas
      Cooling
      • Central Air, Electric
      Appliances
      • Included: Electric Oven, Built-In Electric Range, Refrigerator
      • Laundry: Washer Hookup
      Features
      • Flooring: Wood, Luxury Vinyl
      • Basement: Full
      • Number of fireplaces: 1
      • Fireplace features: Gas
      Interior area
      • Total structure area: 724
      • Total interior livable area: 724 sqft
      • Finished area above ground: 724

      Property

      Features
      • Levels: One
      • Stories: 1
      Lot
      • Size: 10,018 Square Feet
      • Dimensions: 50 x 200
      Details
      • Parcel number: 07203037300
      • Special conditions: Standard

      Construction

      Type & style
      • Home type: SingleFamily
      • Property subtype: Single Family Residence, Residential
      Materials
      • Log, Wood Siding
      Condition
      • New construction: No
      • Year built: 1930

      Utilities & green energy

      • Sewer: Public Sewer
      • Water: Public
      • Utilities for property: Electricity Available, Natural Gas Available, Water Available

      Community & HOA

      Community
      • Subdivision: East Nashville Golf & Country Club
      HOA
      • Has HOA: No
      Location
      • Region: Nashville

      Financial & listing details

      • Price per square foot: $483/sqft
      • Tax assessed value: $373,500
      • Annual tax amount: $2,628
      • Date on market: 5/21/2026
      • Electric utility on property: Yes

        Estimated market value

        Not available

        Estimated sales range

        Not available

        Not available

        Price history

        DateEventPrice
        6/12/2026Pending sale$349,900$483/sqft
        Source: RealTracs MLS as distributed by MLS GRID #3217257 Report a problem
        6/2/2026Contingent$349,900$483/sqft
        Source: RealTracs MLS as distributed by MLS GRID #3217257 Report a problem
        5/21/2026Listed for sale$349,900$483/sqft
        Source: RealTracs MLS as distributed by MLS GRID #3217257 Report a problem

        Public tax history

        YearProperty taxesTax assessment
        2025$2,628 +57.3%$93,375 +81.8%
        2024$1,671 $51,350
        2023$1,671 $51,350
        2022$1,671 -1%$51,350
        2021$1,688 +3%$51,350 +32.2%
        2020$1,640 +33.8%$38,850
        2019$1,226 $38,850
        2018$1,226 $38,850
        2017$1,226 $38,850 +101.3%
        2016$1,226 +40.6%$19,300
        2015$872 $19,300
        2014$872 $19,300
        2013-- $19,300 +15.2%
        2012-- $16,750
        2011-- $16,750
        2010-- $16,750
        2009-- $16,750 +29.8%
        2008-- $12,900
        2007-- $12,900
        2006-- --
        2005-- --
        2004-- --
        2003-- --
        2002-- --
        2001-- --
        2000-- --
        Find assessor info on the county website

        Monthly payment

        Est. payment

        Payment breakdown

        Explore the cost of this home by adjusting the details. Changes won't be saved.
        All calculations are estimates and provided by Zillow, Inc. for informational purposes only. Actual amounts may vary.
        HOA fees may include property taxes on listings classified as Co-Ops. Contact the listing agent and/or owner for fee details.
        Mortgage interest rates are dependent on a number of factors, including credit score, down payment, and repayment length. Interest rate data provided by Zillow Group Marketplace, Inc. as of 1/1/1970 from various mortgage lenders with which we have lead or other similar arrangements; the Estimated Payment is an average of those rates.
        See how much you could borrow to make a competitive offer.

        Climate risks

        Neighborhood: Inglewood (Riverwood)

        Getting around

        46 / 100
        Car-Dependent
        48 / 100
        Somewhat Bikeable

        Nearby schools

        GreatSchools rating
        Schools provided by the listing agent
        • Elementary: Dan Mills Elementary
        • Middle: Isaac Litton Middle
        • High: Stratford STEM Magnet School Upper Campus

        Source: RealTracs MLS as distributed by MLS GRID. This data may not be complete. We recommend contacting the local school district to confirm school assignments for this home.

        A local agent can set up tours, give advice and negotiate with sellers.

        A local lender can help you make sure your offer is ready when you are.

        Browse local experts

        Similar homes