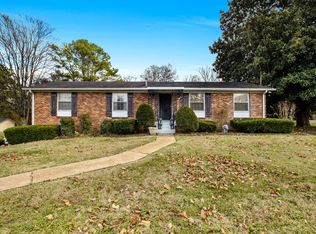
Don't miss out on this awesome investment property opportunity located in the heart of Inglewood/East Nashville. Well maintained duplex with stable tenants. Separate front & back entrances to each unit. New roof in 2025. Great location!! - Walkable to Riverside Village and close to the greenways, all the local favorites of East Nashville restaurants & shopping. Only 15 min to downtown Nashville or BNA. This duplex connects to 2 other properties that are also on the market - 3509 and 3511 Golf St. MLS #3717257 & 3717258. All three have been investment properties for many years. Owner/agent.
Under contract - not showing
$499,900
3509A Golf St, Nashville, TN 37216
4beds
2baths
1,508sqft
:
Get pre-qualified$3,051/mo
Multi Family
Built in 1983
-- sqft lot
$-- Zestimate®
$331/sqft
$-- HOA
What's special
Well maintained duplex
- 68 days |
- 47 |
- 1 |
Likely to sell faster than
Zillow last checked:
Listing updated:
Listed by:
Karen Huffine 615-519-0900,
Exit Real Estate Solutions 615-826-0001,
William (Bill) C. Britt 615-681-5857,
Exit Real Estate Solutions
Source: RealTracs MLS as distributed by MLS GRID,MLS#: 3217256
Facts & features
Interior
Bedrooms & bathrooms
- Bedrooms: 4
- Bathrooms: 2
Heating
- Central, Electric
Cooling
- Central Air, Electric
Appliances
- Laundry: Individual
Features
- Flooring: Carpet, Vinyl
Interior area
- Total structure area: 1,508
- Total interior livable area: 1,508 sqft
- Finished area above ground: 1,508
Property
Parking
- Total spaces: 4
- Parking features: Open
- Uncovered spaces: 4
Features
- Levels: One
- Stories: 1
Lot
- Size: 0.31 Acres
- Dimensions: 70 x 194
Details
- Parcel number: 07203037200
- Zoning: Rs7.5
- Special conditions: Standard
Construction
Type & style
- Home type: MultiFamily
- Property subtype: Multi Family
- Attached to another structure: Yes
Materials
- Brick
Condition
- New construction: No
- Year built: 1983
Utilities & green energy
- Sewer: Public Sewer
- Water: Public
- Utilities for property: Electricity Available, Water Available
Community & HOA
Community
- Subdivision: East Nashville Golf & Country Club
HOA
- Has HOA: No
Location
- Region: Nashville
Financial & listing details
- Price per square foot: $331/sqft
- Tax assessed value: $327,900
- Annual tax amount: $549,630
- Date on market: 5/21/2026
- Inclusions: Appliances
- Total actual rent: 2400
- Tenant pays: Electricity, Water
- Electric utility on property: Yes
Estimated market value
Not available
Estimated sales range
Not available
Not available
Price history
| Date | Event | Price |
|---|---|---|
| 6/12/2026 | Pending sale | $499,900$331/sqft |
Source: RealTracs MLS as distributed by MLS GRID #3217256 Report a problem | ||
| 5/27/2026 | Contingent | $499,900$331/sqft |
Source:  RealTracs MLS as distributed by MLS GRID #3217256 Report a problem RealTracs MLS as distributed by MLS GRID #3217256 Report a problem | ||
| 5/21/2026 | Listed for sale | $499,900$331/sqft |
Source: RealTracs MLS as distributed by MLS GRID #3217256 Report a problem | ||
Public tax history
| Year | Property taxes | Tax assessment |
|---|---|---|
| 2024 | $4,268 | $131,160 |
| 2023 | $4,268 | $131,160 |
| 2022 | $4,268 -1% | $131,160 |
| 2021 | $4,313 +18.6% | $131,160 +52.2% |
| 2020 | $3,637 +33.8% | $86,160 |
| 2019 | $2,718 | $86,160 |
| 2018 | $2,718 | $86,160 |
| 2017 | $2,718 | $86,160 +112.4% |
| 2016 | $2,718 +48.4% | $40,560 |
| 2015 | $1,832 | $40,560 |
| 2014 | $1,832 | $40,560 |
| 2013 | -- | $40,560 -10.4% |
| 2012 | -- | $45,280 |
| 2011 | -- | $45,280 |
| 2010 | -- | $45,280 |
| 2009 | -- | $45,280 +19.5% |
| 2008 | -- | $37,880 |
| 2007 | -- | $37,880 |
| 2006 | -- | -- |
| 2005 | -- | -- |
| 2004 | -- | -- |
| 2003 | -- | -- |
| 2002 | -- | -- |
| 2001 | -- | -- |
| 2000 | -- | -- |
Find assessor info on the county website
Monthly payment
Est. payment
Payment breakdown
Explore the cost of this home by adjusting the details. Changes won't be saved.Climate risks
Neighborhood: Inglewood (Riverwood)
Nearby schools
GreatSchools rating
- 8/10Dan Mills Elementary SchoolGrades: PK-5Distance: 0.7 mi
- 3/10Stratford Comp High SchoolGrades: 6-12Distance: 0.9 mi
- 6/10Isaac Litton Middle SchoolGrades: 6-8Distance: 1.3 mi
Schools provided by the listing agent
- Elementary: Dan Mills Elementary
- Middle: Isaac Litton Middle
- High: Stratford STEM Magnet School Upper Campus
Source: RealTracs MLS as distributed by MLS GRID. This data may not be complete. We recommend contacting the local school district to confirm school assignments for this home.
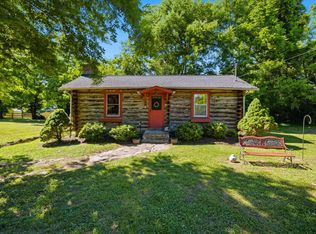
- $349,9001 bd1 ba724 sqft3511 Golf St, Nashville, TN 37216Pending
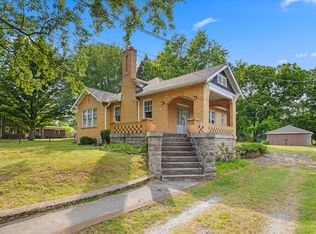
- $575,0003 bd2 ba1.6k sqft3509 Golf St, Nashville, TN 37216Sold
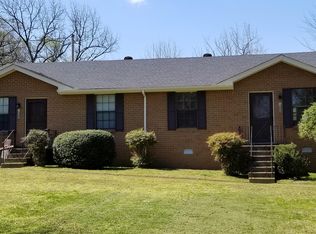
- $372,0002 bd1 ba753 sqft3509D Golf St, Nashville, TN 37216Off Market
- $---- bd-- ba-- sqft3513 Golf St, Nashville, TN 37216Off Market
- $--1 bd1 ba1k sqft3510 Golf St APT 5, Nashville, TN 37216Off Market
- $--1 bd1 ba1k sqft3510 Golf St APT 2, Nashville, TN 37216Off Market
- $381,300-- bd-- ba-- sqft3505 Golf St, Nashville, TN 37216Off Market
- $642,1003 bd2 ba1.8k sqft3515 Golf St, Nashville, TN 37216Off Market
A local agent can set up tours, give advice and negotiate with sellers.
A local lender can help you make sure your offer is ready when you are.
Similar homes
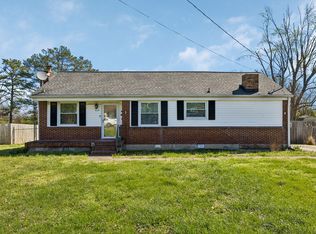
- $574,9003 bd2 ba1.6k sqft929 Lemont Dr, Nashville, TN 37216For Sale
 MLS ID #3155777, Mary Presley. RealTracs MLS as distributed by MLS GRID
 - $434,9004 bd2 ba1.6k sqft3245 Niagara Dr, Nashville, TN 37214For Sale
 MLS ID #3306213, Jack Costigan. RealTracs MLS as distributed by MLS GRID
 - $488,0003 bd2 ba1.5k sqft221 Freda Villa, Madison, TN 37115For Sale
 MLS ID #3058549, Ed Cope. RealTracs MLS as distributed by MLS GRID
 - $--3 bd2 ba1.4k sqft214 Cindy Pl, Goodlettsville, TN 37072Auction
 Auction.com 2
 - $450,0004 bd2 ba2.1k sqft1223 Westchester Dr, Nashville, TN 37207For SaleMLS ID #3253539, Eddie Poole. RealTracs MLS as distributed by MLS GRID
- $469,9003 bd2 ba1.8k sqft2801 Capella Ct, Nashville, TN 37214For SaleMLS ID #3246558, Maggie Edwards. RealTracs MLS as distributed by MLS GRID
- $315,0003 bd2 ba1.6k sqft2920A Lebanon Pike, Nashville, TN 37214For SaleMLS ID #3308997, John Landing. RealTracs MLS as distributed by MLS GRID
- $449,9003 bd2 ba2.2k sqft108 Buena Vista Ct, Nashville, TN 37218For SaleMLS ID #3226611, Tifinia Capehart. RealTracs MLS as distributed by MLS GRID
- $470,0004 bd2 ba2k sqft683 Brewer Dr, Nashville, TN 37211For SaleMLS ID #3184071, Brandon Saunders. RealTracs MLS as distributed by MLS GRID
- $400,0004 bd2 ba1.7k sqft3308 Marcus Dr, Nashville, TN 37211For SaleMLS ID #3260680, Chelsea Smith. RealTracs MLS as distributed by MLS GRID
- $400,0002 bd2 ba1.4k sqft239 Donelson Hills Dr, Nashville, TN 37214For SaleMLS ID #3220007, Julie A. Davis. RealTracs MLS as distributed by MLS GRID
- $439,0004 bd3 ba2.1k sqft4208 New Hope Meadow Rd, Hermitage, TN 37076For SaleMLS ID #3232885, Gary Ashton. RealTracs MLS as distributed by MLS GRID
- $417,0003 bd2 ba1.7k sqft1141 Apple Valley Rd, Madison, TN 37115For SaleMLS ID #3186763, Cynthia Owsley. RealTracs MLS as distributed by MLS GRID
- $595,0003 bd3 ba1.9k sqft1201 S Graycroft Ave, Madison, TN 37115For SaleMLS ID #3117262, Alec Bahmed. RealTracs MLS as distributed by MLS GRID
- $369,0003 bd2 ba1.6k sqft215 Ewing Dr, Nashville, TN 37207For SaleMLS ID #3242943, Courtney D. Cole. RealTracs MLS as distributed by MLS GRID
- $489,9003 bd2 ba2k sqft711 Juliet Dr, Mount Juliet, TN 37122For SaleMLS ID #3280729, Ray Justice. RealTracs MLS as distributed by MLS GRID
- $375,0004 bd1 ba1.7k sqft1246 Apache Ln, Madison, TN 37115For SaleMLS ID #3215604, Peyton Jones. RealTracs MLS as distributed by MLS GRID
- $399,9004 bd2 ba1.8k sqft749 Fitzpatrick Rd, Nashville, TN 37214For SaleMLS ID #3229647, Wylie Chapman. RealTracs MLS as distributed by MLS GRID
- $439,0003 bd2 ba2.1k sqft759 Fitzpatrick Rd, Nashville, TN 37214For SaleMLS ID #3244881, Miguel Esparza. RealTracs MLS as distributed by MLS GRID
- $425,0005 bd3 ba2.2k sqft801 N Dupont Ave, Madison, TN 37115For SaleMLS ID #3216177, Kelsey Brodeur. RealTracs MLS as distributed by MLS GRID
