Skip main navigation
Off market
  • $470,400

    3511 Golf View Dr, Wausau, WI 54403

    3beds
    3,604sqft
    SingleFamily
    Built in 1997
    0.59 Acres Lot
    $470,400 Zestimate®
    $131/sqft
    $3,462 Estimated rent

    Home value

    $470,400

    $437,000 - $508,000

    $3,462/mo

    Zestimate® history
    Loading
    Loading...

    Owner options

    List your home for rent

    $3,462/mo

    Rent Zestimate®

    Find your next renter with Zillow Rental Manager. Plus, with online applications, you can quickly screen prospective tenants – for free.

    Learn more

    $3,462/mo

    Rent Zestimate®

    Refinance and save

    $2,487/mo

    Est. payment

    Refinancing to a lower rate could help reduce your monthly payments and save thousands over the life of the loan.

    See today's rates

    $2,487/mo

    Est. payment

    Explore your selling options

    Work with a Zillow partner agent

    Leverage their expertise and Zillow's premium Showcase listings to get your home seen by more buyers.

    Get started

    List with your own agent

    Get your home in front of millions of buyers by listing it on Zillow.

    Learn how to do it

    Sell it yourself

    Take full control of how buyers see your home on Zillow by listing For Sale by Owner (FSBO).

    List your home

    What's special

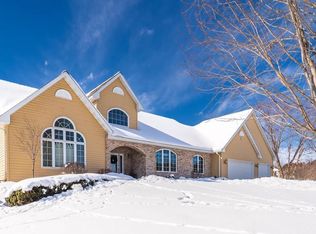
    Spacious split bedroom ranch style home located on the desirable Greenwood Hills Country Club golf course. Front door opens up to a large foyer area that is open to the dining room and staircase to a finished lower level. The living room overlooks the 7th hole of the golf course and has doors leading out to a patio and nicely landscaped back yard. There is a gas log fireplace that is double sided into the eat in kitchen. The kitchen has an abundance of oak cabinets and granite counters with an eat up breakfast bar and additional dinette. The master bedroom also overlooks the course and has a private fireplace and large bath with garden tub. The main floor has two additional rooms that could be made into a 4th or 5th bedroom. The lower level is partially finished with a third gas fireplace on a stacked stone wall, large entertainment area with a gorgeous wet bar, game area and convenient half bath. The unfinished lower area leaves plenty of dry storage space or can be finished for more square footage. There are stairs leading to the garage. This home truly has the space, quality and location you have been looking for! Did I mention this is also in the DCE school district?

    This property is off market, which means it's not currently listed for sale or rent on Zillow. This may be different from what's available on other websites or public sources.

    Facts & features

    Interior

    Bedrooms & bathrooms
    • Bedrooms: 3
    • Bathrooms: 3
    • Full bathrooms: 2
    • 1/2 bathrooms: 1
    Heating
    • Forced air, Gas
    Cooling
    • Central
    Appliances
    • Included: Dishwasher, Garbage disposal, Microwave, Range / Oven, Refrigerator
    Features
    • Flooring: Tile, Carpet, Hardwood
    • Basement: Partial Finished, Full, Radon Mitigation System
    Interior area
    • Total interior livable area: 3,604 sqft

    Property

    Parking
    • Total spaces: 3
    • Parking features: Garage - Attached
    Features
    • Exterior features: Wood, Brick
    Lot
    • Size: 0.59 Acres
    Details
    • Parcel number: 29128080510011
    • Zoning: Residential

    Construction

    Type & style
    • Home type: SingleFamily
    Materials
    • Roof: Asphalt
    Condition
    • Year built: 1997

    Community & neighborhood

    Location
    • Region: Wausau
    • Municipality: City Of, Wausau

    Other

    Other facts
    • Basement: Partial Finished, Full, Radon Mitigation System
    • FUEL TYPE: Natural Gas
    • ROOF: Shingle
    • ZONING: Residential
    • Sewer/Water: Pb Sewer/Pb Water
    • Municipality: City Of, Wausau
    • Status Category: PENDING
    • SEWER/SEPTIC: City
    • Style: Ranch
    • DRIVEWAY: Concrete
    • UTILITY/LAUNDRY: Main Level Laundry
    • WAUSAU AREA SCH DIST: D.C. Everest
    • Status: Pending-No Show

    Price history

    DateEventPrice
    5/3/2022Sold$319,900+1.6%$89/sqft
    Source: Public Record Report a problem
    12/13/2016Sold$315,000-10%$87/sqft
    Source: Public Record Report a problem
    10/24/2016Price change$349,900-5.4%$97/sqft
    Source: Coldwell Banker Action #1605464 Report a problem
    9/6/2016Listed for sale$369,900+6%$103/sqft
    Source: COLDWELL BANKER ACTION #1605464 Report a problem
    9/25/2015Listing removed$349,000$97/sqft
    Source: Owner Report a problem
    6/27/2015Price change$349,000-12.7%$97/sqft
    Source: Owner Report a problem
    12/4/2014Price change$399,900-5.9%$111/sqft
    Source: Assist 2 Sell #1407319 Report a problem
    5/8/2014Listed for sale$424,900-7.4%$118/sqft
    Source: Karen Hocking Realty,LLC #1402673 Report a problem
    11/29/2013Listing removed$459,000$127/sqft
    Source: Karen Hocking Realty,LLC #1303369 Report a problem
    5/29/2013Listed for sale$459,000$127/sqft
    Source: Karen Hocking Realty,LLC #1303369 Report a problem

    Public tax history

    YearProperty taxesTax assessment
    2024$6,898 -12.9%$379,200 +10.2%
    2023$7,922 -5%$344,100
    2022$8,338 +5.5%$344,100
    2021$7,904 -3.5%$344,100
    2020$8,193 -5.2%$344,100 +0.9%
    2019$8,646 +0.1%$340,900
    2018$8,636 +2.4%$340,900
    2017$8,435 -1.5%$340,900 -4.3%
    2016$8,559 -16.4%$356,200 -13.9%
    2015$10,233 +15.3%$413,900 +10.6%
    2014$8,877 -1.1%$374,100
    2013$8,976 +1.1%$374,100
    2012$8,876 -1.3%$374,100
    2011$8,992 +0.7%$374,100
    2010$8,930 +1.2%$374,100
    2009$8,826 +1.7%$374,100
    2008$8,681 +5.4%$374,100
    2007$8,237 -2.8%$374,100 +8%
    2006$8,472 -0.3%$346,400
    2005$8,497 +8.9%$346,400
    2004$7,799 +17%$346,400 +51.6%
    2003$6,668 -1.6%$228,500
    2002$6,778 +6.1%$228,500
    2000$6,389 $228,500

    Find assessor info on the county website

    Neighborhood: 54403

    Nearby schools

    GreatSchools rating
    Schools provided by the listing agent
    • High: DC Everest

    Source: The MLS. This data may not be complete. We recommend contacting the local school district to confirm school assignments for this home.

    Get a cash offer in 3 minutes
    Find out how much your home could sell for in as little as 3 minutes with a no-obligation cash offer.
    Estimated market value
    $470,400
    Get a cash offer in 3 minutes
    Find out how much your home could sell for in as little as 3 minutes with a no-obligation cash offer.
    Estimated market value
    $470,400